BIM course in Chennai is a smart career move in 2026 for civil engineers, architects and MEP professionals. With 290+ active BIM openings and large projects like Chennai Metro Phase 2, port expansion and industrial corridors, the city is building steady demand for BIM talent. Moreover, Chennai has less competition for BIM roles than Bangalore or Mumbai. So BIM-trained engineers here get hired faster and grow quicker.
Chennai is a fast-growing BIM hiring city in South India in 2026.
290+
BIM jobs in Chennai
₹18 LPA
Top BIM salary Chennai
2–4 mo
Course duration
Online
Batches for Chennai students
Quick answer: The best BIM course in Chennai is offered by Pinnacle IIT, with online batches, Revit, Navisworks, Civil 3D, live projects and 100% placement support. Chennai has 290+ active BIM openings across civil, MEP and architecture roles.
Why take a BIM course in Chennai in 2026?
Local BIM job market — what the data says
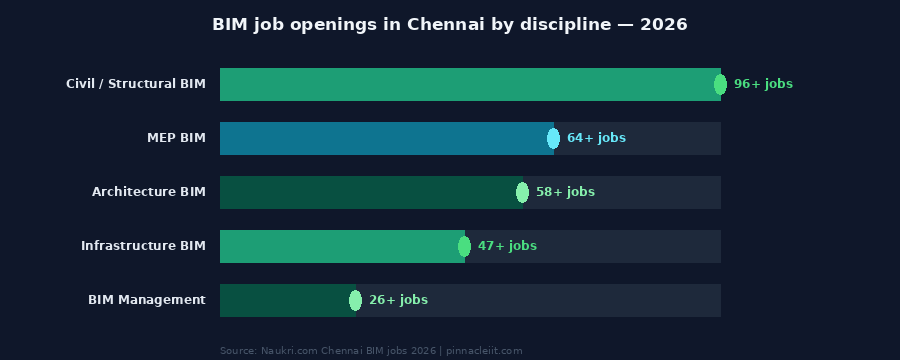
Chennai’s BIM job market is growing steadily. According to Naukri.com, the city has 290+ active BIM openings, driven by Chennai Metro Phase 2, port and logistics projects, industrial parks and commercial real estate. Furthermore, global consultancies like Mott MacDonald and AtkinsRéalis have Chennai offices that hire BIM professionals regularly. Additionally, Chennai’s manufacturing and automotive sector creates strong demand for MEP BIM specialists.
BIM job openings in Chennai by discipline 2026. Source: Naukri.com 2026.
Why Chennai for BIM?
Details
290+ active BIM jobs
Steady growth across civil, MEP and architecture. Source: Naukri 2026
Why Pinnacle IIT is the top choice for BIM training
Pinnacle IIT is India’s most job-focused BIM training institute. Specifically for Chennai students, our curriculum is built around the tools and workflows used on large metro, port and industrial projects. Furthermore, our online batches fit around work schedules, so Chennai professionals can upskill without taking time off. Read more on BIM courses and training at Pinnacle IIT.
Course feature
Pinnacle IIT BIM Course — Chennai
Mode
Online — Chennai batches available
Duration
2 to 4 months depending on level
Software covered
Revit, Navisworks, Civil 3D, BIM 360, AutoCAD MEP, Enscape, Dynamo
Live projects
Yes ✓ Included
Placement support
Yes ✓ 100% assistance
Certification
Autodesk ATC, recognized by major Chennai employers
Online Batches · Chennai Students Welcome
Start your BIM career in Chennai with Pinnacle IIT
Join India’s most job-focused BIM course with online batches for Chennai students. Revit, Navisworks, Civil 3D, live projects and 100% placement support included. Get placed at L&T, Mott MacDonald, Afcons and more.
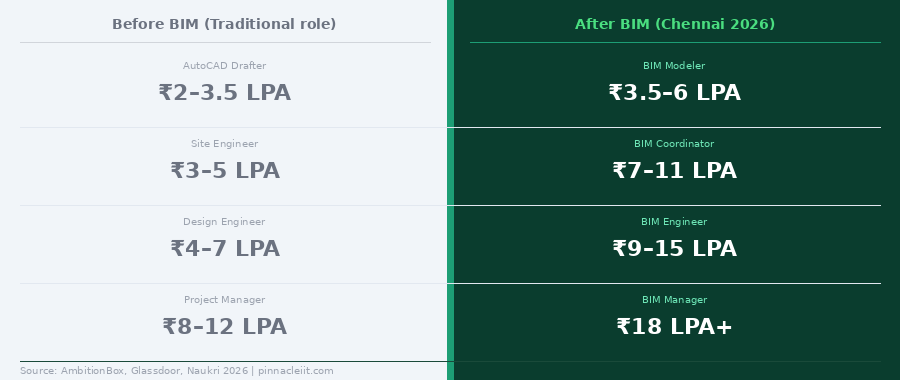
BIM salaries in Chennai are competitive and rise quickly with experience. According to AmbitionBox and Glassdoor, BIM Modelers in Chennai start at ₹3.5 to 6 LPA, while BIM Managers earn ₹18 LPA and above. In addition, the lower cost of living in Chennai makes these salaries go further than in Mumbai or Bangalore.
BIM engineer salary in Chennai 2026. Source: AmbitionBox, Glassdoor, Naukri 2026.
BIM Role
Experience
Chennai salary
Top employers
BIM Modeler
0–2 yrs
₹3.5–6 LPA
Hitech, Neilsoft, design firms
BIM Coordinator
2–5 yrs
₹7–11 LPA
L&T, Afcons, Shapoorji
BIM Engineer
3–6 yrs
₹9–15 LPA
Mott MacDonald, AtkinsRéalis
BIM Manager
7+ yrs
₹18 LPA+
Global MNCs, EPC companies
BIM course in Chennai — who should take it?
Is a BIM course in Chennai right for you?
A BIM course in Chennai suits civil engineers, architects and MEP professionals at all levels. In particular, Chennai’s strong manufacturing and automotive base makes MEP engineers some of the biggest beneficiaries. Additionally, freshers from Chennai’s many engineering colleges gain a clear edge over peers without BIM skills. Check who can join a BIM course for full eligibility details.
Top companies hiring BIM professionals in Chennai 2026
Which companies hire BIM engineers?
Chennai has a healthy mix of global consultancies, large EPC contractors and BIM services firms hiring BIM professionals. Moreover, several of them recruit from the same online batches that Pinnacle IIT runs. Therefore, a BIM course in Chennai connects you directly to these opportunities. Check the full list on top companies hiring BIM engineers.
Company
Type
BIM roles hired
Salary range
L&T Construction
EPC Contractor
BIM Coordinator, Engineer
₹6–15 LPA
Mott MacDonald
Global Consulting
BIM Coordinator, Engineer
₹7–18 LPA
Afcons Infrastructure
EPC Contractor
BIM Coordinator, Manager
₹7–18 LPA
Shapoorji Pallonji
EPC Contractor
BIM Modeler, Coordinator
₹5–12 LPA
AtkinsRéalis
Global MNC
BIM Engineer, Manager
₹8–18 LPA
Frequently asked questions — BIM course in Chennai
Top questions about BIM training answered
Which is the best BIM course in Chennai in 2026?
Pinnacle IIT offers the best BIM course in Chennai, with online batches, Revit, Navisworks, Civil 3D, live projects and 100% placement support. Moreover, our Autodesk ATC certification is recognized by major Chennai employers including L&T, Mott MacDonald and AtkinsRéalis.
How many BIM jobs are available in Chennai in 2026?
Chennai has 290+ active BIM job openings in 2026. Top employers include L&T Construction, Mott MacDonald, Afcons, Shapoorji and AtkinsRéalis. Source: Naukri.com 2026.
What is the BIM engineer salary in Chennai?
BIM Modelers in Chennai earn ₹3.5 to 6 LPA, BIM Coordinators ₹7 to 11 LPA, BIM Engineers ₹9 to 15 LPA and BIM Managers ₹18 LPA and above. Source: AmbitionBox 2026.
Is BIM course available online for Chennai students?
Yes. Pinnacle IIT offers online BIM classes for Chennai students. Therefore, working professionals anywhere in Chennai, whether in OMR, Guindy, Anna Nagar or Tambaram, can join without commuting and still get full live project training and placement support.
Can MEP engineers take a BIM course in Chennai?
Yes. Pinnacle IIT’s BIM course covers Revit MEP and AutoCAD MEP for mechanical, electrical and plumbing engineers. Furthermore, you can explore the dedicated BIM course for MEP engineers, which suits Chennai’s manufacturing and industrial projects well.
Which companies hire BIM professionals in Chennai?
Top companies hiring BIM professionals in Chennai include L&T Construction, Mott MacDonald, Afcons Infrastructure, Shapoorji Pallonji and AtkinsRéalis. Additionally, BIM services firms like Hitech and Neilsoft hire modelers regularly. Source: Naukri.com 2026.
BIM course in Bangalore is in higher demand than any other city in India in 2026. With 575+ active BIM job openings — more than Delhi and Mumbai combined — Bangalore is the undisputed capital of BIM hiring in India. Moreover, BIM salaries in Bangalore are 15 to 20% higher than other cities due to the concentration of global engineering firms and IT infrastructure projects. So if you are in Bangalore and looking to build a BIM career, you are in the right place at the right time.
Bangalore is India’s #1 BIM hiring city in 2026 with 575+ active openings across all disciplines.
575+
BIM jobs in Bangalore
₹22 LPA
Top BIM salary Bangalore
#1
BIM hiring city in India
Online
Batches for Bangalore students
Quick answer: The best BIM course in Bangalore is offered by Pinnacle IIT — with online batches, Revit, Navisworks, Civil 3D, live projects and 100% placement support. Bangalore has 575+ active BIM openings — the highest in India — making it the best city to start a BIM career in 2026.
Why take a BIM course in Bangalore in 2026?
Bangalore BIM job market — why it is India’s best
Bangalore leads India’s BIM job market by a significant margin. According to Naukri.com, Bangalore has 575+ active BIM openings — driven by massive commercial real estate, IT campus, metro and infrastructure projects. Furthermore, global firms like AtkinsRéalis, Arup India and WSP have large Bangalore offices actively hiring BIM professionals. Additionally, Bangalore’s BIM salaries are 15 to 20% higher than Delhi and Mumbai for the same roles.
BIM job openings in Bangalore by discipline 2026. Source: Naukri.com 2026.
Why Bangalore for BIM?
Details
575+ active BIM jobs
Highest in India — more than Delhi and Mumbai combined. Source: Naukri 2026
Top hiring companies
AtkinsRéalis, Arup India, WSP, Mott MacDonald, Cyient, Hitech, Neilsoft
Average BIM salary
₹6 to 22 LPA — 15 to 20% higher than other Indian cities
Key BIM projects
Namma Metro Phase 3, IT parks, airport expansion, data centers, commercial towers
Why Pinnacle IIT is the top BIM course for Bangalore students
Pinnacle IIT is India’s most job-focused BIM training institute. Our BIM course in Bangalore covers everything that AtkinsRéalis, Arup and Cyient look for in candidates. Furthermore, our curriculum is updated to match the latest Revit versions and BIM workflows used on Bangalore’s mega IT park and metro projects. Therefore, Pinnacle IIT graduates are immediately productive — not just certified. Read more on BIM courses and training at Pinnacle IIT.
Course feature
Pinnacle IIT BIM Course — Bangalore
Mode
Online — Bangalore batches available
Duration
2 to 4 months depending on level
Software covered
Revit, Navisworks, Civil 3D, BIM 360, AutoCAD MEP, Enscape, Dynamo
Live projects
Yes ✓ Included
Placement support
Yes ✓ 100% assistance
Certification
Autodesk ATC — recognized by all Bangalore employers
Online Batches · Bangalore Students Welcome
Start your BIM career in Bangalore with Pinnacle IIT
Join India’s most job-focused BIM course — online batches for Bangalore students. Revit, Navisworks, Civil 3D, live projects and 100% placement support included. Get placed at AtkinsRéalis, Arup, WSP, Cyient and more.
Bangalore offers the highest BIM salaries in India. According to AmbitionBox and Glassdoor, BIM Managers in Bangalore earn ₹22 LPA and above — significantly more than Delhi and Mumbai. Furthermore, global firms like Arup and AtkinsRéalis pay 20 to 30% more than the Bangalore average for senior BIM roles.
BIM salary in Bangalore vs other cities 2026. Source: AmbitionBox, Glassdoor, Naukri 2026.
BIM Role
Experience
Bangalore salary
Top employers
BIM Modeler
0–2 yrs
₹4–7 LPA
Hitech, Neilsoft, Cyient
BIM Coordinator
2–5 yrs
₹8–14 LPA
WSP, Mott MacDonald
BIM Engineer
3–6 yrs
₹10–18 LPA
Arup, AtkinsRéalis
BIM Manager
7+ yrs
₹22 LPA+
Global MNCs — Arup, AtkinsRéalis
BIM course in Bangalore — who should take it?
Is BIM course in Bangalore right for you?
A BIM course in Bangalore is suitable for civil engineers, architects and MEP professionals at all levels. Furthermore, Bangalore-based working professionals benefit the most — since they can immediately apply for BIM roles at local companies like Cyient, WSP and Arup after completing the course. Check who can join a BIM course on Pinnacle IIT for full eligibility details.
Top companies hiring BIM professionals in Bangalore 2026
Which Bangalore companies hire BIM engineers?
Bangalore has the highest concentration of global engineering and BIM services companies in India. Moreover, several of these companies have large Bangalore offices that hire BIM professionals in bulk for international projects. Therefore, a BIM course in Bangalore directly connects you to these high-paying opportunities. Check the full list on top companies hiring BIM engineers.
Company
Type
BIM roles hired
Salary range
AtkinsRéalis
Global MNC
BIM Engineer, Coordinator, Manager
₹8–22 LPA
Arup India
Global Consulting
BIM Engineer, Digital Lead
₹10–22 LPA
WSP India
Global Consulting
BIM Specialist, Coordinator
₹8–18 LPA
Cyient
Engineering Services
BIM Modeler, Engineer
₹5–14 LPA
Hitech Digital
BIM Services
Revit Modeler, Coordinator
₹4–10 LPA
Mott MacDonald
Global Consulting
BIM Coordinator, Manager
₹8–20 LPA
Frequently asked questions — BIM course in Bangalore
Top questions about BIM training in Bangalore answered
Which is the best BIM course in Bangalore in 2026?
Pinnacle IIT offers the best BIM course in Bangalore — with online batches, Revit, Navisworks, Civil 3D, live projects and 100% placement support. Moreover, our Autodesk ATC certification is recognized by all major Bangalore employers including AtkinsRéalis, Arup and WSP.
How many BIM jobs are available in Bangalore in 2026?
Bangalore has 575+ active BIM job openings in 2026 — the highest of any city in India. Top employers include AtkinsRéalis, Arup India, WSP, Mott MacDonald, Cyient and Hitech Digital. Source: Naukri.com 2026.
What is the BIM engineer salary in Bangalore?
BIM Modelers in Bangalore earn ₹4 to 7 LPA, BIM Coordinators ₹8 to 14 LPA, BIM Engineers ₹10 to 18 LPA and BIM Managers ₹22 LPA and above. Bangalore BIM salaries are 15 to 20% higher than other Indian cities. Source: AmbitionBox 2026.
Is BIM course available online for Bangalore students?
Yes. Pinnacle IIT offers online BIM classes specifically for Bangalore students. Therefore, working professionals anywhere in Bangalore — Whitefield, Electronic City, HSR Layout or Koramangala — can join without commuting and still get full live project training and placement support.
Can MEP engineers take a BIM course in Bangalore?
Yes. Pinnacle IIT’s BIM course covers Revit MEP and AutoCAD MEP — specifically for mechanical, electrical and plumbing engineers. Furthermore, MEP BIM professionals are in very high demand in Bangalore for commercial IT park and data center projects.
Which companies hire BIM professionals in Bangalore?
Top companies hiring BIM professionals in Bangalore include AtkinsRéalis, Arup India, WSP India, Cyient, Mott MacDonald, Hitech Digital Solutions and Neilsoft. Additionally, L&T Construction and Shapoorji also hire BIM professionals from their Bangalore offices. Source: Naukri.com 2026.
BIM course for freshers is one of the smartest career decisions a civil engineering, architecture or MEP graduate can make in 2026. While most freshers struggle with low campus placement salaries of ₹3 to 4 LPA, BIM-trained freshers start at ₹3.5 to 6 LPA — and grow to ₹12 LPA within just 3 to 4 years. This complete guide covers everything a fresher needs to know before joining a BIM course in India.
BIM course for freshers is the fastest way to stand out in the job market in 2026.
₹3.5–6 LPA
Fresher BIM salary India
3–5 mo
Average time to placement
2–4 mo
Course duration
Zero
Prior BIM experience needed
Quick answer: Yes — freshers can absolutely do a BIM course in India. No prior experience is needed. Pinnacle IIT’s BIM course starts from zero and takes you to live project level within 2 to 4 months. Most freshers get placed within 3 to 5 months of completing the course — at salaries significantly higher than average campus placements.
Who can do BIM course for freshers in India?
BIM course eligibility for freshers
A BIM course for freshers is open to anyone with a basic engineering or architecture background. However, many freshers wonder whether they are eligible — especially those from non-metro cities or diploma backgrounds. The good news is that eligibility is very simple. Moreover, Pinnacle IIT’s BIM course is specifically designed to start from zero — so you do not need any prior software experience. Read our full guide on who can join a BIM course.
BIM course for freshers — salary and career growth
How much do freshers earn after BIM course in India?
The salary difference between a regular civil engineering fresher and a BIM-trained fresher is significant. According to AmbitionBox and Naukri.com, BIM Modelers start at ₹3.5 to 6 LPA — compared to ₹2.5 to 3.5 LPA for non-BIM civil engineering freshers. Moreover, BIM career growth is 3 times faster — reaching ₹12 LPA within 3 to 4 years vs 7 to 8 years for traditional engineers.
BIM career salary ladder for freshers — India 2026. Source: AmbitionBox, Naukri 2026.
Experience
BIM role
India salary
UAE salary
Fresher (0 yrs)
BIM Modeler
₹3.5–6 LPA
AED 4K–6K/mo
1–2 years
BIM Engineer
₹5–8 LPA
AED 6K–8K/mo
2–4 years
BIM Coordinator
₹7–12 LPA
AED 8K–12K/mo
5+ years
Senior BIM / Manager
₹12–18 LPA+
AED 14K–22K/mo
How long does it take for freshers to get placed after BIM course?
Placement timeline for BIM freshers — what the data shows
The time it takes a fresher to get placed after a BIM course depends heavily on their portfolio and certification quality. In fact, Pinnacle IIT’s placement data shows a clear pattern — freshers with a complete portfolio and ATC certification get hired in 3 to 5 months. However, those without a portfolio take twice as long. So investing in the right BIM course with live project training is the single most important factor for fresher placement. Read more on 5 things every BIM portfolio must have.
Time to first BIM job — freshers after BIM course 2026. Source: Pinnacle IIT placement data 2026.
What does a BIM course for freshers cover?
BIM course curriculum — what freshers learn at Pinnacle IIT
A good BIM course for freshers should start from zero and build up to live project level. At Pinnacle IIT, the curriculum is specifically structured for beginners — you do not need prior Revit or AutoCAD experience. Moreover, every module is linked to real job requirements — so you learn exactly what employers are looking for. Read more on which software is taught in a professional BIM course.
Module
What freshers learn
Software
Level
BIM Basics
What is BIM, LOD, workflows, standards
Concepts + theory
Week 1–2
Revit Modeling
3D modeling, families, sheets, views
Autodesk Revit
Week 3–6
Clash Detection
Multi-discipline coordination and reports
Navisworks
Week 7–9
Live Project
Real building model from scratch for portfolio
Revit + Navisworks
Week 10–14
Placement Prep
Resume, portfolio, mock interviews
LinkedIn + Naukri
Final weeks
Common mistakes freshers make before joining BIM course
Avoid these mistakes when choosing a BIM course as a fresher
Many freshers make costly mistakes when choosing their first BIM course. However, avoiding these mistakes can save months of time and significantly improve your chances of getting placed quickly.
Mistake
Why it hurts
What to do instead
Choosing a cheap course with no live projects
No portfolio = very hard to get placed
Choose a course with live project included
Learning only YouTube tutorials
No certification — fails HR screening
Get Autodesk ATC certified
Waiting to learn Revit after placement
Employers want Revit skills before hiring
Learn Revit first — then apply
Ignoring placement support
Self-applying as a fresher is very hard
Join a course with placement assistance
Freshers Welcome · Zero Prior Experience Needed
Pinnacle IIT — best BIM course for freshers in India
Start from zero and get placed in 3 to 5 months. Pinnacle IIT’s BIM course covers Revit, Navisworks, live projects, ATC certification and placement support — everything a fresher needs to launch a high-paying BIM career in India or abroad.
Frequently asked questions — BIM course for freshers
Top questions freshers ask about BIM course in India
Can freshers do a BIM course in India?
Yes. BIM course is ideal for freshers with a civil engineering, architecture or mechanical engineering background. No prior experience is needed. Pinnacle IIT’s BIM course starts from zero and takes freshers to live project level in 2 to 4 months.
What is the salary after BIM course for freshers?
Freshers who complete a certified BIM course get placed as BIM Modelers at ₹3.5 to 6 LPA. With 1 to 2 years of experience, salary grows to ₹5 to 8 LPA. This is significantly higher than the average civil engineering campus placement of ₹2.5 to 3.5 LPA. Source: AmbitionBox 2026.
Which BIM course is best for freshers in India?
Pinnacle IIT offers the best BIM course for freshers in India — covering Revit, Navisworks, Civil 3D and live project training from basics. Autodesk ATC certification and 100% placement support are included. Most Pinnacle IIT freshers get placed within 3 to 5 months.
How long is a BIM course for freshers?
A BIM course for freshers at Pinnacle IIT takes 2 to 4 months — covering basics to live project level. The Beginner program is 2 months and the full Intermediate program is 3 to 4 months. Online batches are available for freshers across India.
Is BIM course worth it for civil engineering freshers?
Yes. BIM course is absolutely worth it for civil engineering freshers. Average campus placements for civil freshers are ₹2.5 to 3.5 LPA. BIM Modeler freshers start at ₹3.5 to 6 LPA — with 3 times faster career growth. Moreover, BIM opens doors to global jobs in UAE, UK and Singapore that traditional civil engineering cannot.
Can freshers get BIM jobs abroad after the course?
Yes. Freshers with Autodesk ATC certification and a strong BIM portfolio can target entry-level BIM Modeler roles in UAE after 1 to 2 years of India experience. Pinnacle IIT has placed engineers in UAE, UK, Singapore and Thailand — read about BIM jobs abroad for Indian engineers for more details.
2x to 3x Salary Growth: MEP BIM Coordinators earn ₹7 to ₹12 LPA compared to ₹3.5 to ₹5.0 LPA for traditional 2D MEP draftsmen in India.
Multi-Trade Toolchain: Master Autodesk Revit MEP (HVAC, Electrical, Plumbing, Fire Fighting), AutoCAD MEP, Navisworks Manage, and BIM 360 CDE.
Overseas Hiring Boom: Massive demand across Dubai, Riyadh, and Qatar for mega airport, hospital, and data center developments paying AED 8K–16K/month.
Dedicated Placement Support: Gain hands-on LOD 400 project experience and direct recruiter access through our BIM courses with placement at Pinnacle IIT.
Are you a mechanical or electrical engineer tired of low-paying 2D AutoCAD drafting jobs and lack of growth in site execution? Enrolling in an accredited MEP BIM course in India in 2026 can decisively transform your career trajectory and earning potential. By mastering intelligent parametric HVAC modeling, electrical coordination, and Navisworks clash detection at an Autodesk Authorized Training Center (ATC), you actively qualify for high-demand corporate engineering roles worldwide.
Modern healthcare facilities, airport terminals, and hyper-scale data centers require dense ceiling coordination that 2D drafting cannot solve. Discover how transitioning to 3D parametric MEP workflows opens direct recruitment pipelines at top multinational EPC firms.
What is MEP BIM and Why Is It Essential in 2026?:-
MEP stands for Mechanical, Electrical, and Plumbing building services. While civil engineers establish structural frames and architects design spatial envelopes, MEP engineers design the operational life-support systems of modern infrastructure.
In conventional engineering workflows, mechanical ducts, hydraulic piping, and electrical trays are drawn on uncoordinated 2D layers. In contrast, Revit MEP generates intelligent 3D parametric objects loaded with flow rates, static pressure calculations, and voltage drop data. Learn the fundamental differences in our detailed comparison of Revit vs AutoCAD.
MEP Discipline
Core Engineering Systems
Primary Toolchain
Industry Demand
Mechanical (HVAC)
Chilled water piping, AHU sizing, duct distribution, VAV boxes
Domestic water supply, drainage slopes, sewage, rainwater harvesting
Revit MEP
High (High-Rise Residential & Hotels)
Fire Protection (FP)
Sprinkler grids, standpipes, fire pump rooms, NFPA compliance
Revit MEP, Navisworks
High (Industrial & Metro Stations)
Federated Clash Audit
Spatial conflict detection between structural steel & MEP runs
Navisworks Manage, BIM 360
Essential (ISO 19650 Standards)
Revit MEP Parametric Family Creation: Connectors & Flow Calculations
Creating intelligent custom MEP equipment families in Autodesk Revit requires configuring physical pipe/duct connectors and parametric flow calculations:
Duct Connectors: Setting flow direction (In/Out/Bidirectional), system classification (Supply/Return/Exhaust), and pressure drop calculation methods.
Pipe Connectors: Defining fluid types (Hydronic Supply/Return, Domestic Cold/Hot Water, Sanitary), fixture unit assignments, and minimum connection slope constraints.
Electrical Voltage & Apparent Load: Configuring balanced electrical phases, power factor settings, and load classification types for automated panel scheduling.
Mechanical engineers leverage Revit MEP schedules to extract exact material bills of quantities (BOQ) with zero manual scaling:
Ductwork Surface Area & Weight: Automated sheet metal area calculations factoring in gauge thickness, seam allowances, and insulation liner area.
Piping Linear Lengths & Fitting Counts: Detailed schedules of pipe run lengths categorized by nominal pipe size (NPS), pressure class, and valve schedules.
Equipment Schedules: Automated parameter schedules listing chiller tonnage, pump flow rates (GPM), motor horsepower, and electrical load requirements.
Key MEP Design Calculations Every BIM Engineer Must Master:-
A professional MEP BIM engineer does not simply draft 3D geometry; they understand the underlying physical calculations governing MEP equipment sizing:
Modern MEP contractors utilize Revit models to generate LOD 400 fabrication spools. Spool drawings detail pipe cut lengths, weld gap clearances, flange bolt specifications, and hanger bracket attachment locations, enabling modular off-site prefabrication and reducing on-site installation labor by 40%.
“Building Information Modeling is the foundational technical bridge uniting modern structural design, automated clash coordination, and real-world infrastructure delivery.”
Revit MEP Parametric Family Creation: Connectors & Flow Calculations:-
Creating intelligent custom MEP equipment families in Autodesk Revit requires configuring physical pipe/duct connectors and parametric flow calculations:
Duct Connectors: Setting flow direction (In/Out/Bidirectional), system classification (Supply/Return/Exhaust), and pressure drop calculation methods.
Pipe Connectors: Defining fluid types (Hydronic Supply/Return, Domestic Cold/Hot Water, Sanitary), fixture unit assignments, and minimum connection slope constraints.
Electrical Voltage & Apparent Load: Configuring balanced electrical phases, power factor settings, and load classification types for automated panel scheduling.
Key MEP Design Calculations Every BIM Engineer Must Master:-
A professional MEP BIM engineer does not simply draft 3D geometry; they understand the underlying physical calculations governing MEP equipment sizing:
Cooling Load Estimation: Calculating sensible and latent heat gains according to ASHRAE standards to size air handling units (AHUs).
Duct Sizing & Equal Friction Method: Sizing galvanized sheet metal ductwork based on permissible air velocity limits and static pressure losses.
Hydraulic Pipe Friction Loss: Computing Darcy-Weisbach or Hazen-Williams pressure drops across chilled water primary and secondary loops.
Drainage Slope & Fixture Unit Flow: Applying IPC (International Plumbing Code) fixture unit ratings to size sanitary soil and waste stacks with 1:50 or 1:100 gravity slopes.
Modern MEP contractors utilize Revit models to generate LOD 400 fabrication spools. Spool drawings detail pipe cut lengths, weld gap clearances, flange bolt specifications, and hanger bracket attachment locations, enabling modular off-site prefabrication and reducing on-site installation labor by 40%.
Salary Comparison: MEP BIM vs. Traditional 2D Engineering:-
Salary benchmarks across major Indian metropolitan hubs and Gulf cooperation council (GCC) markets confirm that certified MEP BIM engineers earn significant salary premiums at every career stage:
“MEP coordination is the most technically demanding discipline on modern construction sites. Engineers who master multi-trade clash resolution command top-tier compensation across India and the Middle East.”
Pinnacle IIT MEP BIM Course Curriculum & Training Workflow:-
Pinnacle IIT delivers an intensive, hands-on training curriculum developed in collaboration with top EPC contractors to guarantee direct corporate employment readiness:
HVAC System Engineering: Duct design, diffuser placement, static pressure loss calculations, chilled water piping schematics, and equipment family creation. Explore our guide on HVAC design and MEP workflows.
Electrical Power & Lighting Layouts: Parametric cable tray modeling, distribution board schedules, lighting calculation integration, and circuit tagging.
Public Health Engineering (PHE): Gravity drainage slope calculation, vent piping, water supply manifold networks, and booster pump room detailing.
Navisworks Clash Management: Multi-trade federation, hard clash matrix tests, clearance zone audits, and automated viewpoint exports as taught in our clash detection complete guide.
Autodesk Construction Cloud (ACC): Collaborative Common Data Environment (CDE) management compliant with global ISO 19650 standards.
1. What is an MEP BIM course and what does it cover?
An MEP BIM course trains mechanical, electrical, and plumbing engineers to build coordinated 3D digital models of HVAC ductwork, hydraulic plumbing systems, electrical conduits, and fire suppression layouts using Autodesk Revit MEP and Navisworks Manage.
2. Why is MEP BIM training critical for mechanical engineers in 2026?
Traditional 2D AutoCAD draftsmen face stagnant salaries and automation risks. In contrast, certified MEP BIM Coordinators earn ₹7 to ₹12 LPA in India and up to AED 14,000 per month in the Middle East by managing complex spatial clash detection.
3. What software tools are taught in the Pinnacle IIT MEP BIM course?
Students master Autodesk Revit MEP, AutoCAD MEP, Navisworks Manage for clash detection, Autodesk Construction Cloud (BIM 360) for Common Data Environments, and Dynamo visual scripting for automated parameter scheduling.
4. What is the average starting salary for an MEP BIM Modeler in India?
Entry-level MEP BIM Modelers earn ₹3.5 to ₹6.0 LPA in India, while experienced MEP BIM Coordinators earn ₹8.0 to ₹14.0 LPA. Lead MEP Managers at multinational EPC firms command packages exceeding ₹18.0 to ₹25.0 LPA.
5. Can electrical and civil engineers also enroll in MEP BIM programs?
Yes, electrical engineers specialize in cable tray routing, lighting lux simulations, and panel schedules, while civil engineers often manage wet utility plumbing networks and multi-trade infrastructure interfaces.
6. How does MEP clash detection prevent costly on-site rework?
Navisworks clash matrices identify spatial overlaps between large HVAC ductwork and structural beams in digital space before construction begins. Resolving these clashes digitally prevents hundreds of thousands of dollars in field demolition and schedule delays.
7. What are the job opportunities for MEP BIM engineers in the UAE and Saudi Arabia?
Mega-projects across Dubai, Riyadh, and Doha have mandated ISO 19650 BIM compliance. Indian MEP BIM engineers with verifiable Autodesk ATC credentials command tax-free monthly packages ranging from AED 8,000 to AED 18,000.
8. How long does it take to become job-ready in MEP BIM?
A structured, intensive 3 to 4-month certification program at Pinnacle IIT covering live commercial building capstones and multi-discipline coordination equips engineers with full job-readiness and portfolio credentials.
9. Which top companies hire MEP BIM engineers from Pinnacle IIT?
Graduates are hired by leading engineering firms including Larsen & Toubro, Shapoorji Pallonji, Voltas, Blue Star, Mott MacDonald, WSP, AECOM, and AtkinsRéalis for airport, hospital, and data center developments.
10. Does Pinnacle IIT provide 100% placement support for MEP BIM students?
Yes, Pinnacle IIT conducts dedicated campus placement drives, technical mock interviews, and resume/portfolio curation connecting students directly to over 200+ partner engineering consultancies across India and abroad.
Read More On:-
For more information about engineering, architecture, and the building & construction sector, go through the posts related to the same topic on the Pinnacle IIT Blogs page.
Find out more accurately what we are going to take off in the course of applying leading new technologies and urban design at Pinnacle IIT.
Subscribe to our YouTube channel and blog websites to obtain all the up-to-date information relating to construction matters.
308+ Live Mumbai Openings: Mumbai ranks as India’s premier infrastructure hub with massive BIM demand across Metro Line 3/4, Navi Mumbai Airport, and Coastal Road projects.
Top Compensation: Certified BIM Coordinators in Mumbai earn ₹7 to ₹12 LPA, while Senior BIM Managers command upwards of ₹20 LPA at firms like Shapoorji Pallonji and Tata Projects.
Flexible Cloud Batches: Working site engineers across Mumbai, Thane, Navi Mumbai, and Pune can join interactive live online batches without commuting friction.
Autodesk ATC Certification: Graduate with verifiable global credentials and 100% recruitment support through BIM courses with placement at Pinnacle IIT.
Are you a civil engineer, architect, or MEP professional in Mumbai seeking to break into high-paying infrastructure roles? Enrolling in an accredited BIM course in Mumbai in 2026 can decisively advance your career and compensation. By mastering Autodesk Revit, Navisworks clash coordination, and Civil 3D at an Autodesk Authorized Training Center (ATC), you actively qualify for over 300+ live project openings across Mumbai’s mega-developments.
Mumbai’s massive transit and coastal developments require strict ISO 19650 parametric coordination. Discover how learning multidisciplinary BIM workflows prepares you for tier-1 engineering consultancies in Mumbai and abroad.
Why Mumbai is India’s Leading BIM Infrastructure Hub in 2026:-
Mumbai represents one of the largest concentrations of multinational engineering consultancies and EPC conglomerates in South Asia. With mandatory BIM requirements on government infrastructure projects exceeding ₹100 crore, firms require engineers proficient in 3D digital model federation.
To understand the core technical drivers behind parametric building information modeling, explore our fundamental primer on what is BIM.
Mega Infrastructure Project
Primary Toolchain
Key Hiring Companies
Primary BIM Specialization
Mumbai Metro Lines 3, 4 & 6
Revit, Civil 3D, Navisworks
L&T, Tata Projects, Alstom
Underground Station & Tunnel BIM
Navi Mumbai International Airport
Revit MEP, BIM 360, Navisworks
Zaha Hadid, Jacobs, Shapoorji
Multi-Trade MEP & Facade Coordination
Mumbai Coastal Road & MTHL
Civil 3D, InfraWorks, Revit
L&T Construction, AECOM
Highway, Interchange & Sea Bridge BIM
Commercial & IT High-Rises (BKC)
Revit Arch/Struct, Enscape
Mott MacDonald, Arup India, WSP
Architectural Detailing & LOD 400
Navigating Coastal Infrastructure & High-Density MEP Challenges in Mumbai
Engineering in the Mumbai Metropolitan Region (MMR) involves unique geographical and regulatory constraints. Marine atmospheric exposure, high saline groundwater tables, and restricted floor-to-floor heights in premium commercial real estate require specialized BIM coordination strategies:
Sub-Grade Waterproofing & Basements: Modeling multi-level basement diaphragm walls, dewatering sump networks, and deep bored pile foundations with LOD 350 parametric accuracy.
Coastal Zone Corrosion Protection: Specifying specialized material properties and cover dimensions for reinforced concrete structural members exposed to coastal marine salts.
Metro Line Proximity Buffers: Coordinating underground utility tie-ins and building foundation load corridors adjacent to active Mumbai Metro subterranean tunnels.
High-Velocity Monsoon Drainage: Designing gravity-fed storm water management networks and automated rainwater harvesting detention tanks inside Autodesk Civil 3D and Revit MEP.
On-Site BIM Coordination for MMR High-Rise Construction:-
Pinnacle IIT’s Mumbai curriculum incorporates field coordination protocols directly aligned with local municipal requirements, training engineers to conduct laser-scan-to-BIM site audits, verify concrete pour elevations against 3D federated models, and resolve contractor spatial clashes directly in on-site coordination trailers.
Local AEC Networking & Campus Recruitment in Mumbai:-
Pinnacle IIT’s Mumbai training hub maintains close ties with over 150 architectural consultancies, MEP contractors, and infrastructure developers across MMR:
Dedicated Placement Drives: Direct recruitment drives conducted with engineering leaders in Andheri, Lower Parel, BKC, and Navi Mumbai.
Industry Guest Lectures: Regular technical masterclasses delivered by senior BIM directors managing live metro rail and high-rise projects.
Alumni Mentorship Network: Access to a network of 1,200+ placed alumni working across premier construction enterprises in Mumbai and Pune.
“Building Information Modeling is the foundational technical bridge uniting modern structural design, automated clash coordination, and real-world infrastructure delivery.”
Case Study: Bandra-Kurla Complex Commercial High-Rise Coordination:-
Consider the construction of a 40-story Grade-A commercial office tower in Mumbai’s Bandra-Kurla Complex (BKC). The project involved dense ceiling plenums accommodating central chilled water air handling units, primary telecommunication cable trays, wet-pipe fire suppression loops, and post-tensioned structural slabs.
Using Autodesk Revit and Navisworks Manage, Pinnacle IIT trained coordinators identified over 1,200 potential multidisciplinary clashes prior to site mobilization. Resolving these spatial conflicts virtually cut total on-site MEP installation rework by 92% and enabled the general contractor to complete the structural and mechanical handover 6 weeks ahead of schedule.
Key Infrastructure Projects Driving BIM Hiring in MMR
Mumbai Coastal Road Project: Requiring advanced Civil 3D and Navisworks corridor modeling for subterranean tunnels and sea-bridge interchanges.
Navi Mumbai International Airport (NMIA): Utilizing full ISO 19650 CDE environments for passenger terminal building services coordination.
Mumbai Metro Lines 3, 4, and 7: Deploying 4D construction scheduling and multi-trade MEP coordination across all underground station complexes.
Navigating Coastal Infrastructure & High-Density MEP Challenges in Mumbai:-
Engineering in the Mumbai Metropolitan Region (MMR) involves unique geographical and regulatory constraints. Marine atmospheric exposure, high saline groundwater tables, and restricted floor-to-floor heights in premium commercial real estate require specialized BIM coordination strategies:
Sub-Grade Waterproofing & Basements: Modeling multi-level basement diaphragm walls, dewatering sump networks, and deep bored pile foundations with LOD 350 parametric accuracy.
Coastal Zone Corrosion Protection: Specifying specialized material properties and cover dimensions for reinforced concrete structural members exposed to coastal marine salts.
Metro Line Proximity Buffers: Coordinating underground utility tie-ins and building foundation load corridors adjacent to active Mumbai Metro subterranean tunnels.
High-Velocity Monsoon Drainage: Designing gravity-fed storm water management networks and automated rainwater harvesting detention tanks inside Autodesk Civil 3D and Revit MEP.
Case Study: Bandra-Kurla Complex Commercial High-Rise Coordination:-
Consider the construction of a 40-story Grade-A commercial office tower in Mumbai’s Bandra-Kurla Complex (BKC). The project involved dense ceiling plenums accommodating central chilled water air handling units, primary telecommunication cable trays, wet-pipe fire suppression loops, and post-tensioned structural slabs.
Using Autodesk Revit and Navisworks Manage, Pinnacle IIT trained coordinators identified over 1,200 potential multidisciplinary clashes prior to site mobilization. Resolving these spatial conflicts virtually cut total on-site MEP installation rework by 92% and enabled the general contractor to complete the structural and mechanical handover 6 weeks ahead of schedule.
Key Infrastructure Projects Driving BIM Hiring in MMR
Mumbai Coastal Road Project: Requiring advanced Civil 3D and Navisworks corridor modeling for subterranean tunnels and sea-bridge interchanges.
Navi Mumbai International Airport (NMIA): Utilizing full ISO 19650 CDE environments for passenger terminal building services coordination.
Mumbai Metro Lines 3, 4, and 7: Deploying 4D construction scheduling and multi-trade MEP coordination across all underground station complexes.
BIM Salary Benchmarks in Mumbai (2026 Analysis):-
Due to the dense presence of global AEC corporate headquarters in Mumbai and Bandra Kurla Complex (BKC), compensation levels consistently outpace other metropolitan regions:
“Mumbai’s infrastructure expansion has made parametric modeling the single most profitable skillset for civil and MEP engineers in Western India.”
Pinnacle IIT Mumbai Training Methodology & Toolchain:-
Our Autodesk ATC curriculum is built specifically to address the technical demands of tier-1 engineering consultancies operating across Maharashtra:
Multi-Disciplinary 3D Parametric Modeling: Revit Architecture, Structure, and MEP covering LOD 300 to LOD 400 fabrication modeling. Explore discipline tracks on our BIM course for civil engineers and BIM course for architects pages.
Advanced Navisworks Clash Coordination: Federated multi-trade audits, tolerance matrices, and clash reporting as detailed in our clash detection complete guide.
Infrastructure Modeling with Civil 3D: Corridor modeling, earthwork grading, and bridge structure alignment conforming to global standards set by buildingSMART International.
Cloud CDE Management: Hands-on workflows inside Autodesk Construction Cloud (BIM 360) compliant with ISO 19650 protocols.
100% Placement Drives: Direct campus recruitment connecting students to top recruiters listed in our report on top 15 companies hiring BIM engineers.
1. Which is the best BIM training institute for Mumbai engineers in 2026?
Pinnacle IIT is the leading Autodesk Authorized Training Center (ATC) providing job-guaranteed BIM courses for Mumbai students, featuring live project training across Revit, Navisworks, Civil 3D, and direct campus recruitment.
2. What is the average BIM engineer salary in Mumbai?
In Mumbai, entry-level BIM Modelers earn ₹3.5 to ₹6.0 LPA, BIM Coordinators earn ₹7.0 to ₹12.0 LPA, and Senior BIM Managers command packages ranging from ₹18.0 to ₹28.0 LPA across top infrastructure EPC firms.
3. Can working site engineers in Mumbai attend flexible online batches?
Yes, Pinnacle IIT delivers flexible evening and weekend online interactive batches with cloud workstation access, live faculty mentoring, and recorded archives specifically designed for working professionals in Mumbai.
4. Which major Mumbai infrastructure projects are creating BIM jobs?
Major developments driving BIM recruitment include Mumbai Metro Lines 3, 4, 6 & 7, Navi Mumbai International Airport, the Mumbai Coastal Road Project, and the Mumbai Trans Harbour Link (MTHL).
5. Which top companies hire BIM professionals in Mumbai?
Leading employers actively recruiting from Pinnacle IIT include Shapoorji Pallonji, Tata Projects, Larsen & Toubro, Mott MacDonald, Arup India, AtkinsRéalis, WSP, and Hitech Digital Solutions.
6. What is the duration of the BIM certification course in Mumbai?
The comprehensive Master BIM program spans 3 to 4 months of intensive multi-disciplinary training, including real-world capstone projects and portfolio building.
7. Is Autodesk ATC certification included with the Mumbai course?
Yes, enrolled students receive official Autodesk ATC digital credentials with verifiable certificate serial numbers recognized by leading international AEC firms.
8. What software toolchains are covered in the Mumbai curriculum?
The syllabus covers Autodesk Revit (Architecture, Structure, MEP), Navisworks Manage, Civil 3D, Dynamo visual scripting, and Autodesk Construction Cloud (BIM 360).
9. Does Pinnacle IIT offer 0% interest EMI options for Mumbai students?
Yes, zero-interest monthly installment plans starting from ₹8,500/month are available across 3, 6, and 9-month tenures with zero upfront processing fees.
10. How does Pinnacle IIT support students during placement drives in Mumbai?
Pinnacle IIT’s corporate placement cell conducts technical portfolio audits, mock HR interviews, and schedules exclusive direct hiring drives with over 200+ partner companies.
Read More On:-
For more information about engineering, architecture, and the building & construction sector, go through the posts related to the same topic on the Pinnacle IIT Blogs page.
Find out more accurately what we are going to take off in the course of applying leading new technologies and urban design at Pinnacle IIT.
Subscribe to our YouTube channel and blog websites to obtain all the up-to-date information relating to construction matters.
If you are searching for the best BIM course for architects in India, this specialized program enables architectural graduates and professionals to transition from 2D drafting into high-demand 3D parametric modeling using Autodesk Revit, computational Dynamo, and real-time Enscape rendering. The curriculum directly qualifies you for international BIM Coordinator roles by teaching ISO 19650 protocols, automated municipal approval drawings, and interdisciplinary clash detection, commanding salaries from ₹4.5 LPA to ₹18+ LPA. At Pinnacle IIT, architects master practical commercial projects backed by 100% placement support across premier AEC design firms in India and the Middle East.
Key Takeaways (Quick Overview)
The Industry Standard: 2D drafting has been permanently replaced by parametric 3D/4D/5D model intelligence in commercial and infrastructure projects.
High Salary Velocity: Certified BIM Architects earn 45% to 70% higher base compensation than conventional AutoCAD architectural draftsmen.
Essential Toolchain: Industry mastery requires Autodesk Revit Architecture, Dynamo visual programming, Navisworks Manage, and Enscape/Twinmotion.
Guaranteed Career Support: Pinnacle IIT provides live capstone projects, portfolio reviews, and 100% placement assistance with 120+ AEC recruiting partners. Explore our dedicated BIM Course for Architects.
Editorial Note: This comprehensive curriculum guide reflects ISO 19650 documentation standards, Council of Architecture (CoA) industry recommendations, and actual 2026 hiring benchmarks across Delhi NCR, Mumbai, Bengaluru, Hyderabad, Dubai, and Riyadh. Formulated by Pinnacle IIT’s Senior Architectural Mentors.
Target Audience & Practical Use Case: Designed for B.Arch graduates, practicing architects, interior designers, urban planners, and CAD draughtsmen. Use this guide to evaluate your career trajectory, bridge software gaps, and transition into high-growth BIM Architecture and computational design roles.
The Architectural Shift from 2D AutoCAD to Revit BIM in 2026
Direct Answer: The primary reason architecture firms are abandoning 2D AutoCAD in favor of Autodesk Revit BIM is bi-directional parametric associativity. In Revit, every line drawn represents a smart building component with embedded material data, thermal properties, cost attributes, and structural constraints. Changing a window size in an elevation instantly updates all floor plans, cross-sections, schedules, and rendering views, eliminating human drafting errors.
For decades, architectural offices relied on disjointed 2D lines, arcs, and circles to convey design intent. When design revisions occurred, draftsmen had to manually cross-reference dozens of sheets. In 2026, fast-track commercial towers, airports, metro stations, and healthcare facilities cannot tolerate the budget blowouts caused by disconnected CAD drawings.
Autodesk Revit models serve as a single source of truth across all project stages—from conceptual space programming to detailed construction documentation and facility handover. By mastering Level of Development (LOD 100 through LOD 400), architects can deliver fabrication-ready shop drawings, automated door/window schedules, and exact room area takeoffs straight from the 3D model.
Architectural Computational Design: Dynamo Visual Programming & Generative Workflows
Direct Answer: Computational design using Dynamo visual programming enables architects to automate repetitive production tasks and generate complex parametric geometries that would be impossible to model manually. By connecting visual logic nodes rather than writing raw code, architects can run automated solar orientation analysis, algorithmic louvre rotations, and automated sheet setup routines.
Modern signature architecture demands complex kinetic facades, parametric canopies, and organic freeform structures. In the Pinnacle IIT curriculum, architects learn to harness Dynamo within Revit to handle high-level computational challenges:
Algorithmic Façade Optimization: Adjust curtain panel shading angles based on real-time solar incidence vectors to reduce building cooling loads.
Automated Data Population: Automatically populate room names, fire ratings, occupancy numbers, and finish codes across hundreds of spaces in seconds.
Generative Space Layouts: Run multi-objective optimization algorithms to maximize day-lit desk positions while respecting egress travel distances.
Figure 1: Architectural BIM specialists collaborating on live Revit Central Models and parametric façade geometries.
Architectural BIM Salary Benchmarks in India & Overseas (2026)
Direct Answer: Architectural BIM professionals command a substantial salary premium over conventional architectural designers. In India, entry-level salaries average ₹4.8 LPA to ₹6.2 LPA, scaling up to ₹16 LPA to ₹25+ LPA for experienced BIM Managers. In the Middle East (Dubai, Abu Dhabi, Qatar, Saudi Arabia), certified architectural BIM coordinators routinely earn between AED 14,000 and AED 25,000 per month tax-free.
Direct Answer: The Pinnacle IIT architectural BIM curriculum is an intensive, project-driven training framework structured across four progressive learning modules: Foundational Revit Modeling, Advanced Parametric Family Creation, Computational Dynamo & Real-Time Visualization, and Multi-Disciplinary Coordination under ISO 19650 protocols.
Formulaic constraint modeling, nested family hierarchies, and conditional visibility parameters.
Module 3: Computational Dynamo Scripting & High-Fidelity Rendering
Visual programming logic, list management algorithms, and complex generative form generation in Dynamo.
Real-time architectural walkthroughs, asset scattering, and interior lighting setups in Enscape & Twinmotion.
BIM-integrated Life Cycle Assessment (LCA) and solar daylight compliance analysis.
Module 4: ISO 19650 CDE, Navisworks Coordination & Capstone Project
Common Data Environment (CDE) workflows on Autodesk Construction Cloud (ACC) Docs.
Federating architectural models with structural framing and MEP services in Navisworks Manage.
Multi-trade clash matrix resolution, BCF issue reporting, and municipal sanction drawing preparation.
Why Pinnacle IIT is the Best BIM Institute for Architects
Direct Answer: Unlike standard computer coaching institutes that teach software commands in isolation, Pinnacle IIT operates as an Autodesk Authorized Training Partner delivering live corporate project datasets. Architects build comprehensive multi-sheet project portfolios matching international ISO 19650 standards.
Practicing Mentors: Learn directly from senior BIM architects and computational design specialists with 10+ years of landmark project delivery experience.
100% Verified Placements: Direct recruitment campus drives with 120+ AEC consulting firms, EPC contractors, and multinational developers.
Global Certification: Receive Autodesk Certified Professional credentials and ISO 19650 compliance certificates recognized across India, the GCC, the UK, and Australia.
Frequently Asked Questions (FAQs)
Why should architects learn BIM instead of 2D AutoCAD in 2026?
Unlike 2D drafting in AutoCAD which requires manual drafting across plans, sections, and elevations, Building Information Modeling (BIM) with Autodesk Revit builds a single coordinated 3D parametric database. Any modification in a floor plan automatically updates sections, elevations, and material takeoffs simultaneously, eliminating drawing discrepancies and reducing drafting hours by over 60%.
What is the average salary of an Architectural BIM Specialist in India?
In India, entry-level Architectural BIM modelers earn between ₹4.5 LPA and ₹6.5 LPA. Mid-level architectural coordinators with 3 to 5 years of experience command ₹8 LPA to ₹14 LPA, while Senior BIM Managers and Computational Design Leads in top consulting firms and MNCs earn upwards of ₹18 LPA to ₹28 LPA.
Does the course cover Dynamo visual scripting and computational design?
Yes. The Pinnacle IIT architectural BIM curriculum includes advanced visual scripting in Dynamo. Architects learn algorithmic façade generation, automated room numbering, automated sheet setup, parametric curtain wall panelization, and solar geometry optimization.
Can B.Arch freshers secure direct placements in BIM roles?
Yes. Fresh architecture graduates equipped with certified Revit Architecture portfolios, clash coordination experience, and ISO 19650 documentation skills bypass traditional junior CAD drafting roles and enter directly as Junior BIM Architects and Modelers with 100% placement support at Pinnacle IIT.
Conclusion: Elevating Your Architectural Practice with BIM
The future of architectural practice belongs to designers who speak the language of parametric data, computational optimization, and multidisciplinary coordination. Upskilling in professional BIM is no longer an optional resume enhancement—it is the prerequisite for designing the landmark commercial, residential, and urban projects of the next decade.
For more technical insights on architecture, engineering, and digital construction technologies, explore the latest guides on the Pinnacle IIT Blogs Portal.
Learn how Pinnacle IIT trains practicing AEC professionals to deliver international landmark projects at Pinnacle IIT.
Subscribe to our official YouTube Channel for free software tutorials, industry webinars, and placement success stories.
Accelerate Your Architectural Career with BIM & Computational Design
Master Revit Architecture, Dynamo scripting, real-time Enscape rendering, and ISO 19650 coordination with 100% placement support at Pinnacle IIT.