
Pinnacle BIM Leaders: Reach the Pinnacle of your Career
Learn from top IITians and secure a high-paying job in BIM – architecture, structure, MEPF and project management in one master program.
 Become an Autodesk Certified Professional upon completion


Get Expert Guidance
Request a call back now – our BIM counsellor will call you within 24 hours.
A Structured Path to Success in BIM
Five focused tracks take you from BIM fundamentals to project leadership and a placed career.

BIM Architecture Essentials
Master the key tools and techniques in BIM for architectural design.
- Foundational BIM concepts and principles
- 3D modeling and design in BIM software
- Creating architectural plans, sections, and elevations
- Integrating building systems and data management
- Collaboration and coordination using BIM platforms

BIM Structure and Structure Design
Integrate structural engineering with BIM for effective design and analysis.
- Introduction to Structural BIM: concepts and applications
- Advanced 3D structural modeling in Revit and Tekla
- Structural analysis and simulation using ETABS and SAFE
- Detailing and documentation for structural projects
- Integrating structural design with MEP and architectural models
MEPF BIM Integration Mastery
Master the integration of MEPF systems in BIM for optimized building performance and coordination.
- Basics of MEPF in a BIM environment
- Advanced MEPF modeling techniques in Revit
- Electrical and plumbing system design and analysis
- Fire protection systems and BIM coordination
- MEPF data management and documentation
- Collaborative workflows for MEPF engineers
- Clash detection and resolution strategies
- Integration of MEPF with architectural and structural models

Project Management Mastery
Gain expertise in managing BIM projects efficiently, ensuring timely delivery and quality standards.
- Principles of project management in a BIM environment
- Strategic planning and scheduling with BIM tools
- Resource allocation and cost management in BIM projects
- Risk management and mitigation strategies
- Collaborative team leadership and communication skills
- Performance monitoring and quality control in BIM projects
- Adapting agile methodologies in BIM project management
- Case studies: successful BIM project management examples
Professional Placement Assistance
Land your dream job with our help. Expert guidance for professional success.
- Interview preparation and practice sessions
- LinkedIn guidance and networking tips
- Access to industry contacts for job opportunities
- Internship opportunities for hands-on experience
- Personalized career guidance and support
Complete Curriculum
15 modules and 70 live sessions – tap a module to see every session.
M1Mastering the Basics of AutoCAD6 sessions
- Session 1Introduction to AutoCAD Fundamentals
- Session 2Advanced Drawing and Modification Commands
- Session 3Utilizing AutoCAD’s Blocks and Annotations Features
- Session 4Drafting Detailed Layouts
- Session 5Advanced Editing and Importing
- Session 6Finalizing with Plotting and Layouts
M2Building the Foundation in Revit Architecture6 sessions
- Session 7Introduction to Revit Architecture
- Session 8Datums in Revit
- Session 9Modeling Basics I
- Session 10Modeling Basics II
- Session 11Modeling Basics III
- Session 12Advanced Modeling and Presentation
M3Expanding Skills in Revit Architecture5 sessions
- Session 13Detailed Circulation Modeling
- Session 14Complex Architectural Elements
- Session 15Site Design and Landscaping
- Session 16Revit Configuration and Customization
- Session 17Documentation and Annotation
M4Mastering Data and Custom Elements in Revit4 sessions
- Session 18Data Management in Revit
- Session 19Structural Elements in Architectural Design
- Session 20Detailing and Custom Components
- Session 21Family Creation and Parametric Design
M5Collaborative Workflows and MEP Basics in Revit4 sessions
- Session 22Interdisciplinary Coordination
- Session 23Collaborative Practices in BIM
- Session 24Introduction to MEP – Mechanical Systems
- Session 25Introduction to MEP – Electrical and Plumbing Systems
M6Expanding Revit Capabilities with Complementary Tools5 sessions
- Session 27Introduction to Dynamo
- Session 28Getting Started with Navisworks
- Session 29Clash Detection with Navisworks
- Session 30Visualization with Enscape – Part 1
- Session 31Advanced Visualization Techniques using Enscape – Part 2
M7Structural Modeling and Site Development in Revit4 sessions
- Session 32Modeling Fundamentals
- Session 33Understanding Structural Elements – Part 1
- Session 34Understanding Structural Elements – Part 2
- Session 35Comprehensive Structural Modeling
M8Introduction to Structural Design5 sessions
- Session 36Introduction to ETABS Modeling
- Session 37Delving into Design Details
- Session 38Structural Modeling Techniques
- Session 39Load Analysis and Assignment
- Session 40Advanced Design and Detailing
M9In-Depth Structural Engineering Applications5 sessions
- Session 41Enhanced Software Utilization
- Session 42Modeling and Designing Structural Frameworks
- Session 43Dynamic Load Assessment and Application
- Session 44Comprehensive Foundation and Structural Analysis
- Session 45Refining Design Techniques and Final Review
M10Advanced Modeling and Environmental Impact Analysis6 sessions
- Session 46Modeling Basics
- Session 47Advanced Modeling Techniques
- Session 48Load Assignment Strategies
- Session 49Specialized Modeling Considerations
- Session 50Environmental Load Calculations
- Session 51Comprehensive Review and Application
M11Specialized Foundation Design and Structural Response Analysis5 sessions
- Session 52Foundation Design Fundamentals
- Session 53Advanced Foundation Engineering
- Session 54Model Correction and Analysis Techniques
- Session 55Structural Response to Environmental Forces
- Session 56Integration and Application
M12Advanced Foundation and Structural Design Integration5 sessions
- Session 57Raft Foundation Design
- Session 58Revisiting Raft Foundation Design
- Session 59Column, Beam, and Shear Wall Design
- Session 60Deep Dive into Column, Beam, and Shear Wall Design
- Session 61Integration and Application
M13Fundamentals of MEPF Design in Revit4 sessions
- Session 62Introduction to Revit MEPF
- Session 63Revit MEP Configuration and Basic Electrical Components
- Session 64Electrical Systems and Wiring
- Session 65Mechanical Systems Design
M14Detailed MEP Systems Design and Documentation5 sessions
- Session 66HVAC Systems Enhancement
- Session 67Plumbing System Fundamentals
- Session 68Advanced Plumbing Techniques
- Session 69Fire Protection System Design
- Session 70MEP Documentation and Management
M15Career Guidance and Feedback3 topics
- Crafting an Effective LinkedIn Profile
- Writing a Winning CV
- Navigating Your Career Path
Build Global Expertise with Practical Training
Work on international-standard projects and graduate with an industry-ready portfolio.

Residential Bungalow
Learn to plan, design, and manage construction of single-family homes with industry-leading software like AutoCAD and Revit.

High-Rise Building (Hospital)
Develop the skills needed to design and construct tall buildings, using tools like ETABS, RCDC, and SAFE.

Swimming Pool Design
Gain expertise in designing and constructing swimming pools with a focus on safety, aesthetics, and sustainability.

Apartment Buildings
Master the art of designing multi-family residential structures with advanced software like SAFE, Excel, and Revit.

Hospital Building
Learn to plan, design, and manage the construction of hospitals, including specialized areas like emergency departments.

Commercial Complex
Learn to plan, design, and manage construction of mixed-use developments with a focus on commercial spaces.

Industrial RCC Structures
Learn to design and manage construction of large industrial structures using cutting-edge software like RCDC and ETABS.

Bridge Design
Develop the skills needed to design and construct bridges and trusses of all types with software like ETABS and RCDC.

Your Project
Work on a project of your choice, applying the skills you have learned to plan, design, and manage its construction using the latest software tools.
The Future of AEC Industry Careers
Conventional
Employment of civil engineers is projected to grow 2% from 2019 to 2029, which is slower than the average for all occupations.
U.S. Bureau of Labor StatisticsSelf-learning
The construction software market will grow from $2.2 billion in 2020 to $4.3 billion by 2025, at a growth rate of 14.1%.
MarketsandMarkets ReportsExpert Guidance and Support from Experienced Consultants

Expert Industry Instructors
Gain valuable insights and practical knowledge from top industrial professionals.

Hands-On Project Experience
Tackle real-life BIM challenges to build experience and problem-solving skills.

Advanced BIM Curriculum
Equip yourself with cutting-edge skills for a rapidly evolving architectural world.

Exclusive Networking Access
Join our community to connect with professionals, mentors, and industry leaders.
Future Career Investment
Our course is a strategic step towards securing a prosperous career in BIM.

Placement Support
Benefit from personalized career services to successfully navigate the job market.
Choose Your Plan
Easy monthly payments. Every plan includes live classes, real projects and a certificate.
Basic
- 60 Days
- 30 Students
- Certificate
- Standard Support
- AutoCAD
- Revit Architecture
- Navisworks
- Enscape
- Dynamo
- BIM 360
Intermediate
- 90 Days
- 20 Students
- Certificate
- Standard Support
- Everything in Basic
- Revit Structure
- ETABS
- RCDC
- SAFE
- Excel sheets
- Manual Design
Advance
- 140 Days
- 10 Students
- Certificate
- Lifetime Support
- Placement Assistance
- Interview Preparation
- Everything in Intermediate
- Revit MEP
- MS Project
- Primavera P6
What Our Students Say
Pinnacle IIT guided me from a civil engineering graduate to a professional BIM Modeler and helped me secure a job at a reputed company!
I am grateful to Pinnacle IIT for their exceptional placement support and guidance throughout my job search.

Pinnacle IIT’s expert faculty and industry-relevant curriculum were instrumental in shaping my career in civil engineering.

Pinnacle IIT provided me with practical skills and knowledge that prepared me well for my job in the industry.

I cannot thank Pinnacle IIT enough for helping me secure my dream job in the civil engineering industry. Their industry-relevant curriculum and practical training gave me the skills and knowledge I needed to succeed.
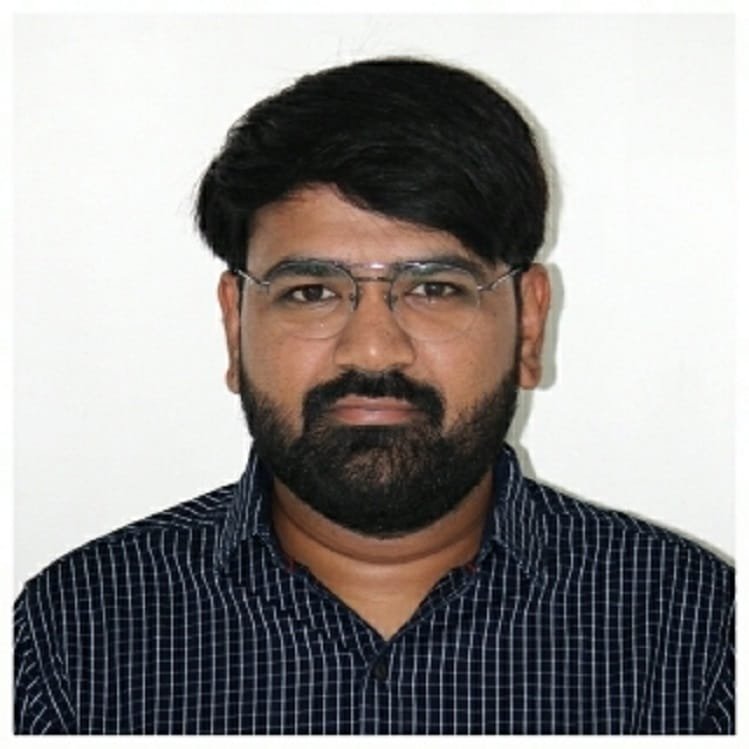
Pinnacle IIT’s expert faculty members were incredibly supportive throughout my journey. They provided me with individual attention and guidance that helped me excel in my job interviews.

I highly recommend Pinnacle IIT to anyone looking to jumpstart their career in civil engineering. The placement support and guidance they provide are unparalleled.

Thanks to Pinnacle IIT, I landed a job at one of the top civil engineering firms in the country. The practical skills and knowledge I gained through their training have been invaluable.

Pinnacle IIT’s emphasis on real-world experience made all the difference in my job search. I felt confident and prepared thanks to their practical training and expert guidance.

The career-oriented approach of Pinnacle IIT helped me secure a job in the civil engineering field right out of college. I am grateful for their dedication to student success.

I cannot overstate the value of the placement support provided by Pinnacle IIT. Their guidance and mentorship helped me find the perfect job for my skills and interests.

I would not be where I am today without the support of Pinnacle IIT. Their expert faculty, relevant curriculum, and exceptional placement support helped me land my dream job.

Thanks to Pinnacle IIT’s comprehensive training program, I was able to enter the civil engineering workforce with confidence. I am grateful for their commitment to student success.

Pinnacle IIT’s training program gave me a strong foundation in civil engineering, and their placement support helped me find the perfect job. I am so grateful for their help.

I highly recommend Pinnacle IIT to any aspiring civil engineer. Their hands-on training and exceptional placement support make all the difference in your career search.

Pinnacle IIT’s expert faculty members challenged and inspired me every step of the way. Their guidance and support helped me secure a job in my field.

Pinnacle IIT provided me with the practical skills and knowledge I needed to hit the ground running in my first job after college. I am grateful for their comprehensive training program.

Pinnacle IIT’s career-focused curriculum and exceptional placement support gave me the confidence I needed to succeed in the civil engineering industry.

Thanks to Pinnacle IIT’s comprehensive training program, I was able to find a job in civil engineering that I love. I am grateful for their expert guidance and support.

Pinnacle IIT’s practical training and industry-relevant curriculum prepared me well for my job search. Their placement support team helped me land the perfect job.

I highly recommend Pinnacle IIT to any aspiring civil engineer. Their hands-on approach to learning and exceptional placement support are unmatched.

The hands-on experience and practical knowledge I gained through Pinnacle IIT’s civil engineering internship program were invaluable in helping me secure a job in the industry.

I highly recommend Pinnacle IIT to anyone looking to launch a career in civil engineering.

Swipe or scroll sideways to see more stories →
Learn from Industry Experts

Darpan Nagrecha
Master’s in Environmental Engineering from IIT Bhubaneswar. Founded a structural consultancy in 2019 and a BIM outsourcing firm in Germany in 2021. Entered the ed-tech sector in 2020.

Ar. Shweta Anil Nalawade
Registered architect with a B.Arch from Mumbai University and a BIM Project Management certification from RICS, UK. Associate at ShilpkaARi Architects. Certified Revit Architect since 2018.

Nikunj Sondagar
Registered structural designer (AUDA) with an M.Tech from NIT. Structural consultant since 2020. Experienced in residential and commercial projects with Pinnacle IIT.

Ar. Shivani Jadhav
Architect and software enthusiast with experience at Mokshrey Design Studio, Noida, and Work of Walls, Pune. Believes architecture enhances lives and gives cities identity.

Ar. Tarun Kumar
B.Arch from NIT Hamirpur. Architect and designer at Asian Paints with over 3 years of experience. Former architect and planner at TDI, Mohali.

Nizakat Ullah Khan
BIM Coordinator at CP Kukreja with prior experience in Saudi Arabia. Revit MEPF Instructor at Pinnacle IIT, specializing in BIM modeling and coordination with a civil engineering background.
Pinnacle IIT in the Limelight

Revolution in BIM Education
Pinnacle IIT significantly reduces BIM course fees, making high-quality education more accessible and addressing the growing demand in the industry.
Read more →
Innovative Leadership
Darpan Nagrecha, an IIT Bhubaneswar graduate, leads Pinnacle IIT with a focus on affordable and impactful education, bringing together experts from top institutions.
Read more →
Strategic Educational Model
Pinnacle IIT’s unique approach involves industry consultant-tutors for small groups, ensuring personalized and hands-on learning experiences in BIM.
Read more →
Placement Success
Highlighting the effectiveness of Pinnacle IIT’s courses, graduates achieve impressive average salary packages, supported by a curriculum aligned with industry demands.
Read more →
Future-Ready Education
Pinnacle IIT welcomes students to be a part of the BIM educational revolution, offering quality education and guaranteed employment opportunities.
Read more →
Professional Growth
Pinnacle IIT’s curriculum is celebrated in student success stories, showcasing its practical application and technical rigor, crucial for their professional advancement.
Read more →Inspiring Quotes on Learning

The best way to predict the future is to create it.
Dr. A.P.J. Abdul KalamFormer President of India
Software is a great combination of artistry and engineering.
Bill GatesCo-founder of Microsoft
In today’s fast-paced world, the ones who can learn quickly and adapt to new technologies will be the ones who succeed.
N. R. Narayana MurthyCo-founder, Infosys
To succeed in the digital age, you need to constantly learn and upskill yourself. The days of a single degree for life are gone.
Sundar PichaiCEO, Google
Investing in yourself is the best investment you will ever make.
Robin SharmaCanadian author
If you are not willing to learn, no one can help you. If you are determined to learn, no one can stop you.
Zig ZiglarAmerican authorPinnacle BIM Leaders: Program Details & FAQs
Key information regarding eligibility, curriculum software, Autodesk certification, and placement support.
What is the Pinnacle BIM Leaders program?
Pinnacle BIM Leaders is an intensive career-track master program designed by IIT alumni for civil, architectural, and MEP professionals. The curriculum bridges engineering theory with practical AEC execution, training candidates in multi-disciplinary Building Information Modelling workflows, clash detection, 4D/5D simulation, and ISO 19650 documentation. Explore our full comparison of BIM courses and training in India for complete career roadmap details.
Which BIM software tools are taught in this course?
The program delivers hands-on project training across industry-standard software: Autodesk Revit (Architecture, Structure, MEP), Navisworks Manage for coordination, AutoCAD for drafting, Dynamo for visual scripting, and SketchUp. Candidates also gain insight into structural design principles, including structural grade slab design and engineering coordination.
Does the Pinnacle BIM Leaders course provide Autodesk certification?
Yes. Upon completing the required project milestones and portfolio evaluations, candidates earn the globally recognized Autodesk Certified Professional credential along with the Pinnacle IIT Master Certificate. These credentials validate engineering modeling proficiency to domestic and multinational AEC employers.
Who is eligible to join the Pinnacle BIM Leaders master program?
The program is engineered for civil engineering graduates, architecture graduates, MEP engineers, diploma holders, and working AEC professionals seeking to transition into BIM modeling, coordination, or management roles. Students researching seminar topics for civil engineers often leverage our curriculum to build relevant research foundations.
How does Pinnacle IIT provide placement and internship assistance?
Pinnacle IIT connects learners directly with top AEC consultancy firms, engineering contractors, and global design studios. The dedicated placement cell provides technical resume reviews, mock BIM coordinator interviews, portfolio curation, and direct interview scheduling. In addition, learners examine real-world mega-projects such as Ram Mandir construction engineering to understand complex execution challenges.
What is the training duration, schedule, and learning mode for 2026?
The course spans 160 hours of guided live mentoring, practical modeling labs, and industry capstone projects. Training is delivered via flexible weekend and evening batches in hybrid (live online plus recorded access) formats to accommodate both working engineers and full-time students.
Ready to become a BIM Leader?
Talk to our counsellor and find the right plan for your background and career goals.
Request a Callback