Author: Harsheel Purohit

  • How Project Management Is Made Better By Using BIM

    How Project Management Is Made Better By Using BIM

    In the dynamic world of construction, project management serves as the linchpin that ensures successful outcomes amidst complexity and uncertainty. Moreover, Building Information Modeling (BIM) has revolutionized the landscape of construction project management. By offering digital tools that enhance collaboration, streamline workflows, and improve decision-making, BIM transforms traditional practices. This blog explores the fundamentals of construction project management in the context of BIM. Specifically, it highlights its transformative impact on efficiency, communication, and the human aspects of project delivery.

    Introduction: The Evolution of Construction Project Management:-

    Construction project management is a multifaceted discipline that coordinates resources, schedules, and stakeholders to achieve project goals within time, budget, and quality constraints. Initially, project managers relied on manual processes and disparate systems to oversee projects, resulting in challenges like communication gaps, data silos, and inefficiencies in information sharing. However, with the advent of Building Information Modeling (BIM), project management practices have evolved significantly. BIM integrates project data into a unified platform, thereby fostering collaboration and enhancing project performance.

    Understanding Building Information Modeling (BIM):-

    Digital Collaboration: Additionally, BIM is a collaborative process that enables stakeholders to generate, manage, and exchange digital representations of physical and functional characteristics of a project. In contrast to traditional 2D drawings, BIM incorporates 3D models enriched with data attributes. This allows project teams to visualize designs, simulate construction sequences, and analyze performance metrics in real-time. Consequently, this holistic approach improves coordination among architects, engineers, contractors, and clients throughout the project lifecycle, thereby promoting transparency and informed decision-making.

    Case Study: Residential Construction Project:-

    Collaboration: Imagine a construction project team tasked with developing a residential complex using BIM. Initially, project managers collaborate closely with architects to visualize design concepts and simulate building performance in a virtual environment. Additionally, they optimize spatial layouts to ensure maximum efficiency. By integrating stakeholder feedback and real-time updates into the BIM platform, project managers foster a collaborative culture. Consequently, team members feel empowered to contribute their expertise and resolve conflicts proactively. Ultimately, this approach helps align project objectives with client expectations. Through effective digital collaboration, project managers not only enhance project efficiency but also minimize risks. Consequently, they deliver superior outcomes that significantly enrich community living experiences.

    Picture background

    Key Principles of Construction Project Management in BIM:-

    Integrated Project Delivery (IPD): BIM facilitates Integrated Project Delivery (IPD), a collaborative approach that aligns project stakeholders' goals and processes from the outset. Moreover, IPD encourages early involvement of key participants, shared risk-reward structures, and collective decision-making to optimize project outcomes. By leveraging BIM's data-driven insights, project managers can orchestrate multidisciplinary teams, synchronize workflows, and anticipate potential challenges, thereby fostering a unified project vision and accelerating project delivery timelines.

    Visualization and Simulation: BIM's visualization capabilities enable project managers to create 3D models that simulate construction sequences, logistics planning, and clash detection analysis. Consequently, this visual representation enhances communication clarity, facilitates stakeholder buy-in, and enables proactive problem-solving before construction commences. Moreover, project managers utilize simulations to assess construction phasing, evaluate safety protocols, and optimize resource utilization, ensuring operational efficiency and minimizing disruptions on-site.

    Case Study: Commercial Office Tower:-

    Efficiency: Visualize a project manager overseeing the construction of a commercial office tower using BIM. Additionally, through virtual reality simulations and 4D scheduling, project managers coordinate with subcontractors, suppliers, and construction crews to sequence tasks, allocate resources, and monitor progress milestones. By visualizing construction activities in real-time and identifying potential bottlenecks or design conflicts, project managers optimize workflow efficiency. Consequently, this proactive approach helps mitigate schedule delays and uphold quality standards. Ultimately, this enhances stakeholder confidence, fosters a culture of accountability, and reinforces the project team's commitment to delivering a landmark structure that meets client expectations.

    Picture background

    Enhancing Communication and Stakeholder Engagement:-

    Transparency and Accountability: Building Information Modeling (BIM) centralizes project data, documents, and communication channels for easy stakeholder access. Additionally, project managers utilize BIM's cloud tools for real-time sharing, tracking revisions, and documenting decisions. This process fosters trust among stakeholders, mitigates disputes, and strengthens partnerships. Furthermore, open communication promotes transparency, effectively aligning projects with milestones and contractual obligations. Ultimately, BIM helps cultivate a collaborative culture that significantly enhances overall project success.

    Case Study: Infrastructure Expansion Project:-

    Stakeholder Relations: A project manager utilizes BIM to oversee an infrastructure expansion. Consequently, they collaborate closely with agencies, consultants, and the community to meet regulatory requirements. Virtual consultations and presentations effectively address public concerns. Guided by empathy and ethical leadership, they ensure inclusive decision-making processes. By actively engaging stakeholders, they ensure the project aligns seamlessly with community needs. Moreover, they enhance public well-being through meticulous planning. Sustainable development remains their unwavering priority throughout the project lifecycle. Transparent communication and continuous feedback contribute significantly to project success. Stakeholder input is actively sought and thoughtfully integrated. Ultimately, the project culminates in a well-rounded and community-focused infrastructure development.

    Embracing Innovation and Continuous Improvement:-

    Adaptive Project Management: BIM helps project managers adapt to changing project dynamics and challenges. Moreover, it uses data analytics to track performance and risks. This enables managers to quickly take corrective actions in real-time. Furthermore, insights from BIM drive continuous improvement and process optimization. Additionally, lessons from past projects inform better strategies. Moreover, BIM promotes innovative construction methods. Consequently, it helps meet and exceed client expectations. Moreover, real-time data ensures timely decision-making. Furthermore, project managers can easily monitor key performance indicators. Ultimately, this leads to more efficient and successful projects.

    Case Study: Educational Facility Renovation:-

    Innovation: Imagine a project manager renovating a school with BIM. They use lean construction and prefabrication to cut waste and save time. BIM analytics help them optimize materials and streamline logistics. They focus on achieving cost efficiencies that support educational goals. By embracing innovation, they show their commitment to sustainability and resilience. Their approach ensures excellence in construction management.

    Picture background

    Conclusion: Shaping the Future of Construction Project Management with BIM:-

    In conclusion, Building Information Modeling (BIM) empowers construction managers to innovate and collaborate effectively. It enhances digital collaboration, visualization, and project delivery. BIM helps managers navigate challenges and uphold ethical standards. This tool drives efficiency and improves communication. Ultimately, BIM creates lasting infrastructure that enriches communities and improves life quality.

    Read more on:-

    For more information about engineering, architecture, and the building & construction sector, go through the posts related to the same topic on the Pinnacle IIT Blogs page.

    Find out more accurately what we are going to take off in the course of applying leading new technologies and urban design at Pinnacle IIT.

    Subscribe to our YouTube channel and blog websites to obtain all the up-to-date information relating to construction matters.

  • Geotechnical Engineering Growth: The Future with BIM

    Geotechnical Engineering Growth: The Future with BIM

    Geotechnical engineering is at the forefront of shaping the built environment, where soil mechanics and structural design converge to ensure the stability, safety, and sustainability of infrastructure projects. In this blog, we explore how advancements in Building Information Modeling (BIM) are revolutionizing geotechnical engineering practices, enhancing project efficiency, and humanizing the design process. From collaborative workflows to predictive analytics, BIM is empowering engineers to innovate and address complex geotechnical challenges with unprecedented precision and foresight.

    Introduction: The Evolution of Geotechnical Engineering:-

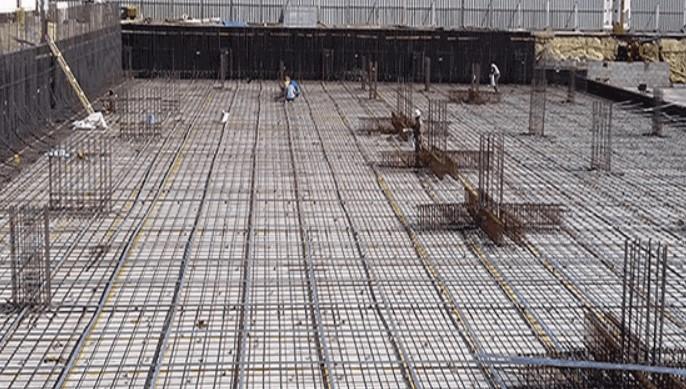
    Geotechnical engineering forms the foundation of civil infrastructure, encompassing soil behavior, foundation design, slope stability, and underground construction. Traditionally, engineers relied on empirical data and manual calculations to assess geological conditions and mitigate risks. Today, the integration of BIM technologies has ushered in a new era of digital transformation, enabling engineers to visualize, simulate, and optimize geotechnical solutions with greater accuracy and efficiency.

    Leveraging BIM for Site Investigation and Analysis:-

    Enhanced Visualization: BIM enables geotechnical engineers to visualize subsurface conditions and geological data in 3D models, providing a comprehensive view of site complexities and potential hazards. By integrating geospatial information with BIM platforms, engineers can analyze soil properties, groundwater levels, and geological formations with spatial context, facilitating informed decision-making and risk assessment.

    Predictive Modeling: BIM-based software tools incorporate advanced algorithms and predictive modeling techniques to simulate soil-structure interaction, analyze foundation performance, and forecast long-term settlement behaviors. Engineers can conduct virtual tests and scenario analyses, optimizing foundation designs and mitigating construction risks before ground-breaking begins.

    Case Study: High-Rise Tower Foundation Design:-

    Picture background

    Geotechnical Challenges: Imagine a bustling urban landscape where engineers are tasked with constructing a high-rise tower on a site with varying soil conditions and seismic risks. Using BIM, geotechnical engineers collaborate with structural designers and architects to assess soil parameters, analyze foundation options, and simulate load-bearing capacities in real-time. By visualizing the tower's foundation in a virtual environment, stakeholders gain confidence in the project's feasibility and resilience, ensuring that the building stands the test of time while safeguarding human safety and urban vitality.

    Integrating Geotechnical Data Across Project Lifecycle:-

    Collaborative Workflows: BIM helps architects, engineers, and contractors work together smoothly throughout the project. It centralizes data on a single digital platform, making communication easier. Teams can share updates in real-time and coordinate activities better. This reduces errors and speeds up decisions, ensuring projects finish on time and within budget.

    Sustainable Design: BIM simulations help engineers evaluate foundation designs and optimize material usage. They integrate sustainability metrics into geotechnical analyses. Engineers can propose eco-friendly solutions that reduce carbon footprints and conserve resources. This enhances infrastructure resilience to climate change and extreme weather.

    Case Study: Underground Transportation Tunnel:-

    Picture background

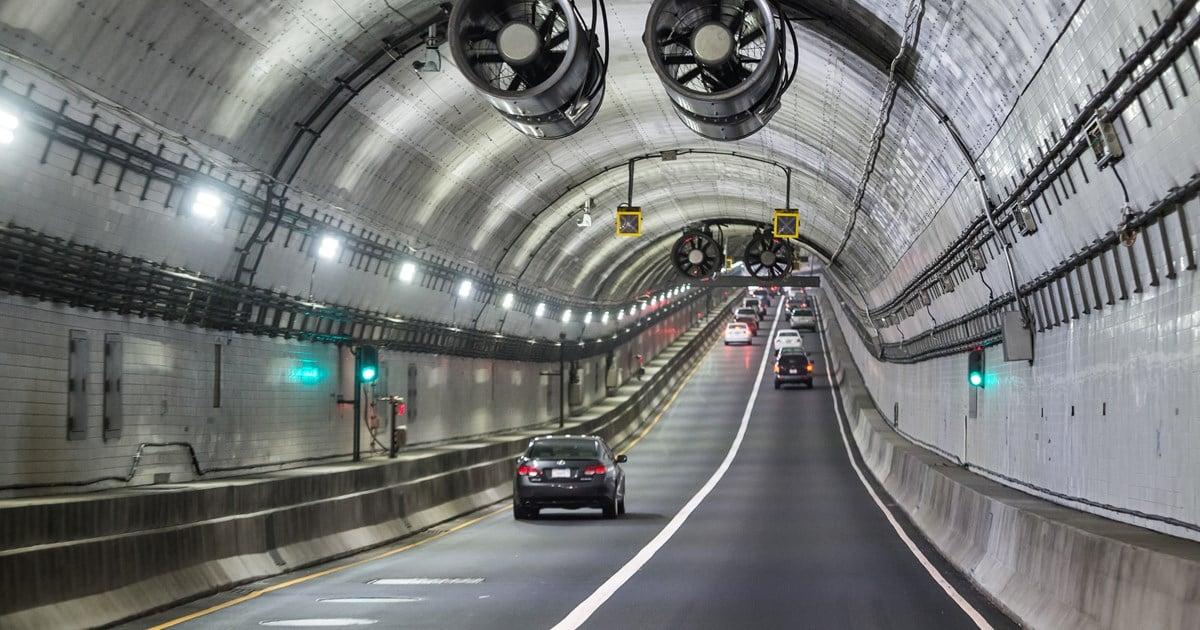
    Urban Mobility: Imagine a busy city where engineers design an underground tunnel to ease traffic and improve commuting. Geotechnical engineers work with urban planners and environmental specialists to assess geological risks. They use BIM to optimize the tunnel's alignment and simulate excavation. This ensures the tunnel's strength, efficiency, and minimal impact on communities, boosting urban mobility and residents' quality of life.

    Advancing Geotechnical Engineering with BIM Technologies:-

    Real-Time Monitoring: BIM-integrated sensors and IoT devices monitor soil conditions and structural responses in real time. Engineers can quickly detect anomalies and take preventive measures. This helps optimize maintenance schedules, ensuring infrastructure resilience and longevity.

    Risk Mitigation: BIM helps assess and manage risks with digital simulations and scenario analysis. Engineers use it to enhance project resilience. It reduces insurance costs and safeguards investments. This is crucial for handling geological and environmental hazards.

    Case Study: Coastal Protection Infrastructure:-

    Picture background

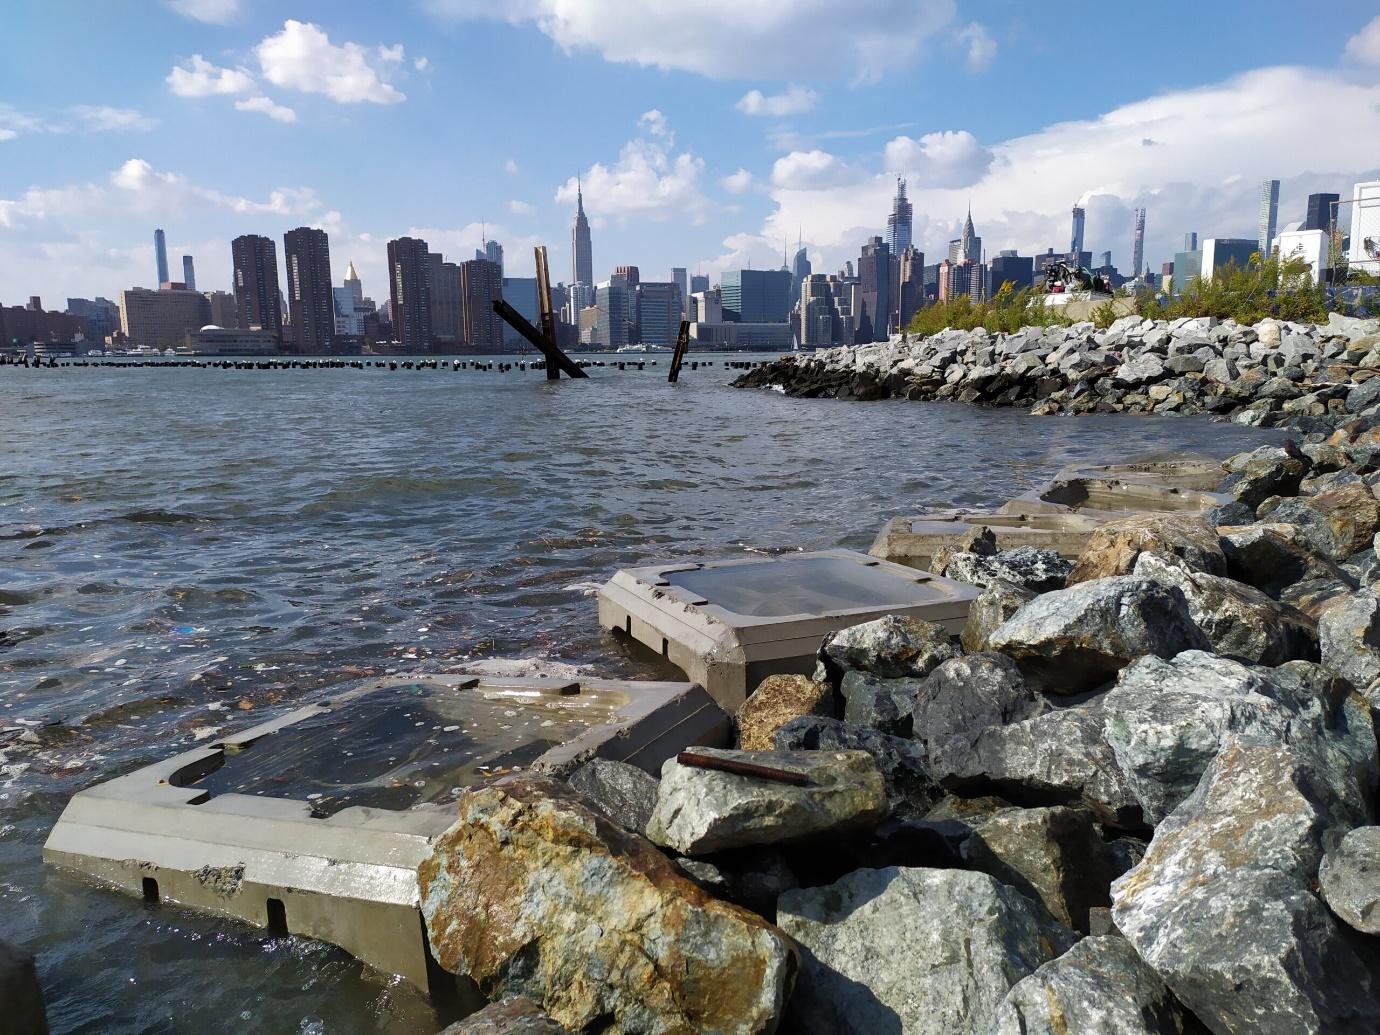
    Environmental Resilience: Imagine a coastal town at risk from rising sea levels and severe storms. BIM helps engineers, planners, and scientists work together. They use models to predict wave behavior and assess erosion. This leads to solutions that protect both nature and the community. By combining ecology and engineering, BIM promotes sustainable and resilient shorelines.

    Conclusion: Embracing a Digital Future in Geotechnical Engineering:-

    Building Information Modeling (BIM) is transforming geotechnical engineering. It enhances visualization, collaboration, and decision-making in infrastructure projects. Engineers use BIM to tackle complex challenges with innovation and precision. This approach ensures infrastructure meets standards and boosts societal resilience and environmental care.

    Read more on:-

    For more information about engineering, architecture, and the building & construction sector, go through the posts related to the same topic on the Pinnacle IIT Blogs page.

    Find out more accurately what we are going to take off in the course of applying leading new technologies and urban design at Pinnacle IIT.

    Subscribe to our YouTube channel and blog websites to obtain all the up-to-date information relating to construction matters.
  • Civil Engineering in Urban Resilience

    Civil Engineering in Urban Resilience

    Infrastructure resilience lies at the heart of civil engineering, where technical expertise meets human needs for safety, connectivity, and sustainability. In this blog, we explore the critical role of resilient infrastructure in enhancing community resilience, addressing climate challenges, and supporting economic vitality. Through compelling case studies and innovative solutions, we highlight how civil engineers strive to protect and empower communities worldwide, ensuring infrastructure serves as a lifeline for generations to come.

    Introduction: The Imperative of Infrastructure Resilience:-

    Infrastructure serves as the backbone of society, providing essential services and connecting communities across vast distances. In an era marked by climate change, urbanization, and geopolitical instability, the resilience of infrastructure has become a paramount concern for civil engineers. This blog delves into the multifaceted aspects of infrastructure resilience, emphasizing its humanizing impact on community well-being, disaster preparedness, and sustainable development.

    Case Study 1: The Three Gorges Dam, China:-

    Picture background

    Overview: The Three Gorges Dam on the Yangtze River is the world's largest hydropower project, designed to mitigate flooding, generate electricity, and improve navigation. Completed in 2012, this megastructure faced engineering challenges, including seismic risks and environmental impacts.

    Impact: Civil engineers collaborated with environmental scientists and local communities to address concerns about displacement, ecological disruption, and water management. By integrating flood control mechanisms and ecosystem restoration efforts, they aimed to balance economic development with environmental stewardship. The Three Gorges Dam exemplifies how infrastructure resilience requires interdisciplinary collaboration and stakeholder engagement to achieve long-term sustainability and community acceptance.

    Case Study 2: The New Orleans Hurricane Protection System, USA:-

    Picture background

    Overview: In the aftermath of Hurricane Katrina in 2005, New Orleans faced catastrophic flooding that exposed vulnerabilities in its levee system and infrastructure resilience. Civil engineers led efforts to redesign and reinforce the city's hurricane protection system to withstand future storm surges and extreme weather events.

    Recovery: Engineers worked closely with urban planners, policymakers, and residents to rebuild levees, upgrade pumping stations, and enhance coastal defenses. These efforts not only improved flood protection but also revitalized communities, restored public trust, and bolstered economic resilience. The New Orleans Hurricane Protection System demonstrates how infrastructure resilience is essential for safeguarding lives, preserving cultural heritage, and fostering community cohesion in the face of natural disasters.

    Case Study 3: The Crossrail Project, United Kingdom:-

    Picture background

    Overview: The Crossrail project in London, Europe's largest, spans 118 kilometers of new railway beneath the city. Engineers navigated tunnels under historic landmarks, managed urban congestion, and minimized disruption to daily life.

    Connectivity: Engineers employed innovative tunneling techniques, advanced monitoring systems, and public engagement strategies to mitigate construction impacts and ensure project safety. The Crossrail project not only expanded transportation capacity but also created thousands of jobs, stimulated economic growth, and improved accessibility for millions of commuters. It exemplifies how resilient infrastructure can enhance urban mobility, promote sustainable development, and enrich quality of life for diverse communities.

    Case Study 4: The Panama Canal Expansion Project:-

    Picture background

    Overview: In 2016, the Panama Canal Expansion Project completed new locks and widened channels, supporting larger ships. Engineers overcame geological, environmental, and logistical hurdles for this vital upgrade. The project marked a milestone in enhancing global maritime trade capabilities.

    Global Trade: Engineers, along with international stakeholders and environmentalists, worked closely with local communities to ensure the Panama Canal expansion was sustainable. This collaborative effort aims to boost global trade efficiency and support economic growth across the Americas. The project demonstrates how resilient infrastructure can bolster regional connectivity and foster international cooperation. It also empowers communities to flourish in an increasingly interconnected global economy.

    Case Study 5: The Tohoku Earthquake and Tsunami Recovery, Japan:-

    Picture background

    Overview: In 2011, the Tohoku earthquake and tsunami shattered northeastern Japan, leaving a trail of devastation. Engineers emerged as heroes, rebuilding communities and fortifying infrastructure against future disasters. Their efforts restored hope and resilience to shattered lives. Today, Japan stands stronger, with lessons learned in disaster preparedness and community solidarity.

    Resilience: Engineers in Tohoku focused on safeguarding lives with seismic retrofitting and tsunami barriers, aiding recovery. Their approach merged disaster preparedness with community involvement, enhancing mental health and unity. This effort highlighted how resilient infrastructure protects lives and cultural treasures in disaster-prone areas.

    Conclusion: Empowering Communities through Resilient Infrastructure:-

    Civil engineers ensure infrastructure withstands hazards, supporting growth and inclusive societies for community well-being. Their technical expertise and innovation create resilient solutions, empowering and safeguarding communities. They play a pivotal role in designing, constructing, and maintaining infrastructure to address global challenges. Their stewardship fosters sustainable development goals through collaboration with stakeholders. Infrastructure resilience is crucial, enhancing societal resilience and promoting sustainable development globally.

    Read more on:-

    For more information about engineering, architecture, and the building & construction sector, go through the posts related to the same topic on the Pinnacle IIT Blogs page.

    Find out more accurately what we are going to take off in the course of applying leading new technologies and urban design at Pinnacle IIT.

    Subscribe to our YouTube channel and blog websites to obtain all the up-to-date information relating to construction matters.
  • How Technology is Driving Sustainability in the Construction field

    How Technology is Driving Sustainability in the Construction field

    In the realm of construction, sustainability has emerged as a paramount concern, driving innovations that not only reduce environmental impact but also enhance building performance, occupant comfort, and community well-being. This blog explores the dynamic landscape of sustainable construction innovations, spotlighting visionary architects, engineers, and researchers who are reshaping the built environment with human-centered design principles and ecological stewardship.

    Introduction: The Urgency of Sustainable Construction:-

    Sustainable construction represents a critical response to global environmental challenges, including climate change, resource depletion, and urbanization. By integrating eco-friendly practices and innovative technologies, architects and builders aim to create buildings that minimize carbon footprints, promote energy efficiency, and foster resilient communities. This blog delves into how sustainability has evolved from a niche concept to a driving force in modern construction practices, emphasizing its humanizing impact on architectural design and urban development.

    Ancient Wisdom: Lessons from Vernacular Architecture:-

    Throughout history, cultures around the world have practiced sustainable building techniques suited to local climates and resources. Mud brick construction, prevalent in regions like the Middle East and Africa, utilizes natural materials that are abundant, locally sourced, and biodegradable, embodying principles of sustainability long before they became mainstream.

    Example: Traditional Mud Brick Construction

    Picture background

    Ancient Techniques: Vernacular architecture reflects the creativity of communities in balancing human needs with nature. Using local materials and traditional skills, ancient builders crafted structures offering comfort and durability. These methods highlight the importance of ecological awareness in building. They also show the resilience and cultural identity of communities.

    Renaissance of Sustainability: Modern Materials and Techniques:-

    Passive House principles focus on energy efficiency with strong insulation and airtight construction. They minimize heating and cooling needs. These designs improve comfort and cut operational costs throughout a building's life.

    Example: Passive House Design

    Picture background

    Modern Approaches: Sustainable architects combine new technologies with human-focused design to create buildings that prioritize well-being and environmental care. Passive House shows how advanced building physics and material science can revolutionize architecture. This approach offers energy-efficient, healthy, and affordable housing solutions. By emphasizing comfort, affordability, and resilience, sustainable design builds inclusive communities and tackles social and environmental issues.

    Industrial Revolution: Green Building Standards and Certification:-

    Example: Leadership in Energy and Environmental Design (LEED)

    LEED certification promotes sustainable building design, construction, and operation worldwide. It prioritizes water efficiency and sustainable materials. Indoor environmental quality and innovation in design are key focus areas.

    Certification Frameworks: Green building standards like LEED promote comprehensive sustainability. Architects, engineers, and developers consider environmental, economic, and social impacts. Certification frameworks encourage collaboration and innovation. LEED-certified buildings inspire communities towards green building and sustainable development.

    Contemporary Innovations: Biophilic Design and Circular Economy:-

    Biophilic design brings nature inside, using daylight, plants, and natural materials to boost human health. It creates spaces that reduce stress and improve mental well-being. Connecting with nature in these environments enhances our cognitive function and physical health.

    Example: Biophilic Design

    Picture background

    Biophilic Spaces: Contemporary architects use biophilic design to reconnect urban dwellers with nature. Green roofs, indoor gardens, and natural ventilation are key features. These elements create restorative environments. They prioritize sensory experiences and cultural connections. Such designs highlight sustainable construction's role in fostering holistic lifestyles and resilient communities.

    Future Horizons: Innovating Towards Net-Zero and Beyond:-

    Net-zero buildings produce as much renewable energy as they use annually. They achieve carbon neutrality in their operations. Technologies like solar panels, efficient appliances, and smart systems make this possible. These advancements also ensure occupant comfort and operational efficiency.

    Example: Net-Zero Energy Buildings

    Picture background

    Net-Zero Solutions: Architects and engineers are creating net-zero energy solutions. They use renewable energy, energy storage, and efficient design to reach carbon neutrality. This shift towards regenerative architecture helps restore the environment and strengthen communities. Net-zero buildings embody sustainability and inspire positive change against climate change.

    Conclusion: Empowering Sustainable Futures through Architecture:-

    Innovations in sustainable construction are transforming our surroundings and changing our interaction with spaces. Humanizing architecture through empathy and creativity fosters thriving communities. Technological advancements promote environmental stewardship and protect resources for future generations. Architects and stakeholders are building a greener, healthier, and fairer world, one structure at a time.

    Read more on:-

    For more information about engineering, architecture, and the building & construction sector, go through the posts related to the same topic on the Pinnacle IIT Blogs page.

    Find out more accurately what we are going to take off in the course of applying leading new technologies and urban design at Pinnacle IIT.

    Subscribe to our YouTube channel and blog websites to obtain all the up-to-date information relating to construction matters.

  • Evolution Of Architectural Trend In Popular Shows And Movies

    Evolution Of Architectural Trend In Popular Shows And Movies

    Architectural design & elevation isn't just scenery in pop culture; it's a living, breathing character that shapes stories, mirrors our values, and sparks our imaginations. Whether it's the iconic buildings that star in movies or the architects who become cultural legends, architecture defines our cultural landscape. Come with us on a journey to uncover how architecture in pop culture blurs the lines between dreams and everyday life, weaving a narrative that resonates with our deepest aspirations and societal reflections.

    Introduction: The Cultural Significance of Architectural Icons:-

    Architecture isn't just about materials; it's a storyteller's canvas, evoking emotions and crafting narratives that transport us. This blog delves into how architecture in pop culture embodies identity, dreams, and cultural spirit. From classic films to modern shows, buildings and their creators shape visual storytelling profoundly.

    The Silver Screen: Architectural Marvels as Cinematic Icons:-

    The Empire State Building, known for its stunning Art Deco style, has captured the imagination through cinematic spectacles like “King Kong.” Its towering presence against New York's skyline symbolizes ambition, power, and humanity's relentless pursuit of greatness. Beyond its architectural marvel, it stands as a poignant reminder of our aspirations to conquer both the natural world and our own fate.

    Example: The Empire State Building in “King Kong”

    Picture background

    Cinematic Icons: Buildings such as the Empire State Building go beyond mere architecture to become icons woven into the fabric of cinema. They symbolize the hopes and dreams of characters, stirring awe and fascination among viewers, and evoking a nostalgic longing for past times. In popular culture, these structures serve as powerful symbols of resilience, victory, and the timeless charm of cityscapes.

    Architectural Prodigies: Architects as Cultural Icons:-

    Howard Roark, from Ayn Rand's “The Fountainhead,” stands as a visionary architect challenging conformity, championing individualism, and pioneering modernist design. His unwavering commitment to architectural integrity and creative vision strikes a chord with audiences, symbolizing artistic purity.

    Example: Howard Roark in Ayn Rand's “The Fountainhead”

    Architectural Icons: In pop culture, characters like Howard Roark blend creativity with cultural insight, challenging norms and expanding architectural expression. Their stories prompt us to reconsider how buildings define identity and societal standards, sparking fresh ideas and celebrating individuality. These architects symbolize our innate desire for self-expression and the pursuit of innovation, embodying a quest for authenticity in both design and society.

    Architectural Fantasies: Designing Worlds of Imagination:-

    Hogwarts, the magical school in J.K. Rowling's “Harry Potter,” mesmerizes with its Gothic architecture and whimsical charm, defying physical laws. It's more than scenery; Hogwarts is a lively character, a haven sparking curiosity and magical adventures. For readers and viewers, it's a timeless sanctuary of learning and wonder.

    Example: Hogwarts School of Witchcraft and Wizardry in “Harry Potter”

    Picture background

    Architectural Fantasies: Imaginary places such as Hogwarts exemplify architecture's capacity to ignite imagination and transport us to fantastical realms. These creations not only craft immersive worlds but also evoke deep emotional responses and a sense of wonder and belonging across diverse audiences. Within pop culture, these architectural fantasies stimulate creativity, fuel curiosity, and serve as powerful reminders of architecture's ability to influence our collective imagination.

    Future Visions: Architecture and Technological Innovation:-

    “Blade Runner,” directed by Ridley Scott, envisions a dystopian future dominated by towering skyscrapers, neon-lit streets, and sprawling megacities. Its architectural style merges high-tech futurism with gritty urban decay, capturing societal fears about rapid technological advancement and urban sprawl. Through its visuals, the film explores complex themes of humanity's relationship with technology and the consequences of unchecked urbanization on the human experience. Scott's vision of a future cityscape serves as a provocative commentary on contemporary anxieties and aspirations..

    Example: Cyberpunk Cityscapes in “Blade Runner”

    Picture background

    Futuristic Landscapes: Future-oriented films such as “Blade Runner” compel us to imagine how architecture, technology, and humanity will interact in the future. These films stimulate conversations about urban planning, environmental sustainability, and social justice, providing insights into potential futures influenced by architectural innovation and cultural change. By portraying futuristic cityscapes in relatable ways, pop culture encourages us to reflect on the ethical dilemmas of architectural advancement.

    Conclusion: Architecture as a Cultural Touchstone:-

    Architecture in pop culture reflects our societal dreams, fears, and aspirations, embodying cultural identities and artistic expressions. From cinematic landmarks to visionary designs, buildings symbolize social commentary and transcend their physical forms. Collaboration between architects and storytellers continually innovates the built environment, shaping perceptions and challenging assumptions. In pop culture, architecture inspires us to imagine boundless futures, where creativity and innovation thrive without limits.

    Read more on :-

    For more information about engineering, architecture, and the building & construction sector, go through the posts related to the same topic on the Pinnacle IIT Blogs page.

    Find out more accurately what we are going to take off in the course of applying leading new technologies and urban design at Pinnacle IIT.

    Subscribe to our YouTube channel and blog websites to obtain all the up-to-date information relating to construction matters.

  • The Impact of Psychology in Architecture on Mental Health

    The Impact of Psychology in Architecture on Mental Health

    Architecture is more than the mere arrangement of bricks and mortar; it profoundly influences our emotions, behaviors, and overall well-being. In exploring the intersection of architecture and psychology, we uncover how built environments shape our experiences, foster social interactions, and impact our mental health. Join us on a journey through the dynamic relationship between architecture and psychology, spanning historical insights to modern innovations, where design principles meet human emotions.

    Introduction: Unveiling the Emotional Landscape of Architecture:-

    It is a canvas for human experiences. It reflects cultural values, societal norms, and personal perceptions. This blog explores how architects use psychology to create spaces that offer comfort, inspiration, and connection. From ancient civilizations to modern cities, architecture shapes how we live, work, and thrive.

    Ancient Wisdom: Sacred Spaces and Rituals:-

    Ancient architects designed temples with towering columns and intricate carvings. They arranged spaces to evoke awe and reverence among worshipers. These sacred places were used for communal rituals and spiritual journeys. They fostered a profound sense of belonging and transcendence.

    Example: The Temples of Ancient Egypt and Greece

    Picture background

    Ancient Spaces: Ancient architects understood architecture's psychological impact on behavior and spirituality. They used symbolic elements like sacred geometry and celestial alignments. These designs heightened emotional experiences and strengthened communal bonds. Temples became sanctuaries for solace, inspiration, and divine connection. This shows architecture's enduring power to shape spiritual landscapes.

    Renaissance Revival: Harmony and Humanism:-

    During the Renaissance, architects embraced humanism, symmetry, and proportion. They designed palaces and civic buildings with classical motifs. Mathematical precision was key in their designs. The aim was to evoke order and beauty. They sought to inspire intellectual enlightenment in inhabitants and visitors.

    Example: Renaissance Palaces and Civic Architecture

    Picture background

    Renaissance Design: Renaissance architects designed spaces mirroring human body proportions. They harmonized architecture with human scale. Their goal was to inspire curiosity, creativity, and civic pride. These designs nurtured both intellect and emotion. Renaissance architecture shaped a cultural revival beyond just physical space.

    Industrial Revolution: Urbanization and Social Reform:-

    The Industrial Revolution caused cities to grow fast, leading to overcrowding. Architects and planners tackled social and psychological issues. Frederick Law Olmsted pushed for parks, green spaces, and walkable designs. These aimed to boost health and well-being for city dwellers.

    Example: Urban Planning and Public Health Initiatives

    Picture background

    Urban Design: Urban architects addressed industrialization's toll by focusing on public health, social equity, and the environment. They prioritized access to nature, sunlight, and community spaces. This aimed to reduce stress and strengthen social bonds. Urban parks and green corridors became essential for relaxation and community engagement. Architecture played a key role in creating healthier, happier cities.

    Modern Movements: Functionality and Form:-

    In the 20th century, Modernist architects embraced simplicity, functionality, and spatial efficiency in their designs. Buildings featured clean lines, open floor plans, and innovative use of materials to promote efficiency and adaptability in response to modern lifestyles.

    Example: Modernist and Minimalism

    Picture background

    Modern Architecture: Modernist architects aimed to enhance human well-being through rational design principles and technological advancements. By prioritizing functionality, ergonomic comfort, and visual clarity, they created environments that supported productivity, creativity, and emotional well-being. Modernist architecture sought to simplify and streamline daily life, reflecting a shift towards a minimalist aesthetic that celebrated efficiency and human-centered design.

    Contemporary Perspectives: Sustainability and Sensorial Experiences:-

    Today, architects are integrating sustainability principles and biophilic design elements to create buildings that harmonize with natural environments. Green roofs, natural lighting, and indoor plants are incorporated to promote environmental stewardship, health benefits, and emotional connections to nature.

    Example: Sustainable Architecture and Biophilic Design

    Picture background

    Contemporary Design: Contemporary architects are redefining architecture's role in promoting holistic well-being and environmental consciousness. By blending sustainable practices with biophilic design, they aim to cultivate spaces that nurture physical health, mental clarity, and emotional resilience. These initiatives underscore architecture's evolving relationship with psychology, emphasizing the importance of sensory experiences, ecological responsibility, and social equity in shaping the future built environment.

    Conclusion: Designing for the Human Experience:-

    Architecture is a testament to humanity's quest for beauty, functionality, and emotional resonance in our built environments. As architects continue to explore the dynamic interplay between design and psychology, they hold the key to creating spaces that inspire, heal, and empower individuals and communities. By humanizing architecture through empathy, cultural sensitivity, and interdisciplinary collaboration, we can envision a future where every structure embodies the aspirations and well-being of its inhabitants—a harmonious blend of artistry, science, and the human spirit.

    Read more on:-

    For more information about engineering, architecture, and the building & construction sector, go through the posts related to the same topic on the Pinnacle IIT Blogs page.

    Find out more accurately what we are going to take off in the course of applying leading new technologies and urban design at Pinnacle IIT.

    Subscribe to our YouTube channel and blog websites to obtain all the up-to-date information relating to construction matters.