Author: Harsheel Purohit

  • Sustainable Structural Engineering BIM

    Sustainable Structural Engineering BIM

    In structural engineering, sustainability isn't just a buzzword it's a guiding principle that shapes our design, construction, and management of the built environment. As a structural engineer committed to sustainable structures, I've seen how Building Information Modeling (BIM) has revolutionized our approach firsthand. BIM isn't just a tool; it's a catalyst for innovation, collaboration, and thoughtful design practices that prioritize environmental stewardship and community well-being. Join me as we explore the intersection of sustainability and structural engineering through the lens of BIM.

    Understanding Sustainability in Structural Engineering:-

    Sustainability in structural engineering involves principles and practices focused on reducing environmental impact, conserving resources, and promoting resilience. Key aspects include:

    Material Efficiency: Selecting sustainable materials with low embodied carbon and optimizing material usage through efficient design and construction practices.

    Energy Efficiency: Designing buildings to minimize energy consumption through passive design strategies, efficient HVAC systems, and renewable energy integration.

    Resilience and Durability: Ensure structures are resilient to climate change, natural hazards, and aging with robust design and maintenance practices.

    Life Cycle Assessment: Evaluate the environmental footprint of buildings throughout their life cycle. This includes construction, operation, demolition, and disposal.

    The Role of BIM in Advancing Sustainability:-

    Building Information Modeling (BIM) serves as a powerful tool in advancing sustainability goals in structural engineering:

    Integrated Design: BIM facilitates interdisciplinary collaboration among architects, engineers, and contractors from the early design stages. This integration enables holistic design decisions that optimize sustainability performance metrics.

    Energy Analysis: BIM allows engineers to perform accurate energy simulations, assess building performance, and find improvement opportunities.

    Material Tracking and Management: BIM tracks the sourcing, usage, and disposal of construction materials, ensuring transparency and responsible resource management.

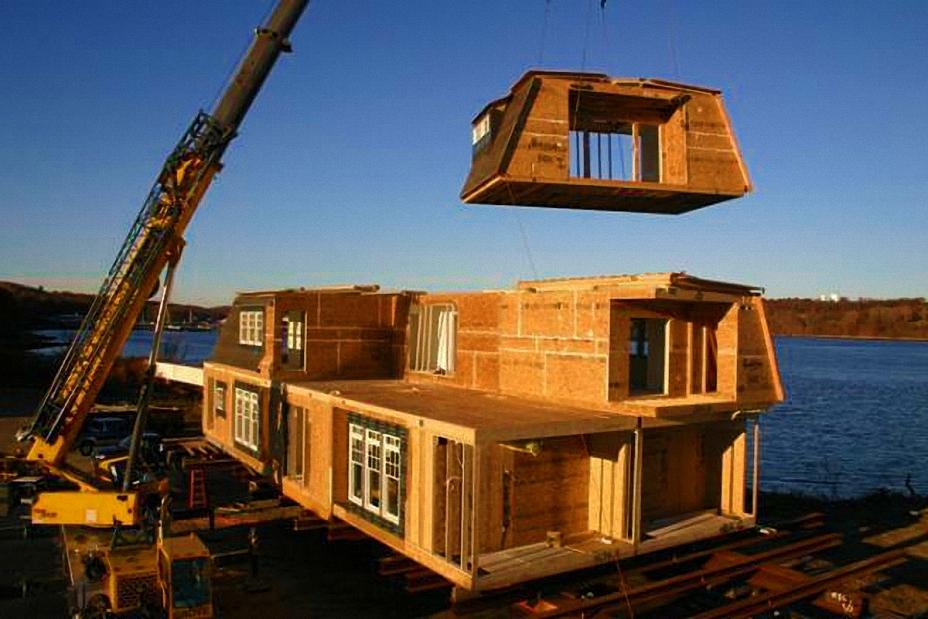
    Prefabrication and Modular Construction: By using BIM for prefabrication and modularization, we cut construction waste and reduce site disturbance.

    Innovations Driving Sustainable Design with BIM:-

    1. Parametric Design and Optimization:-

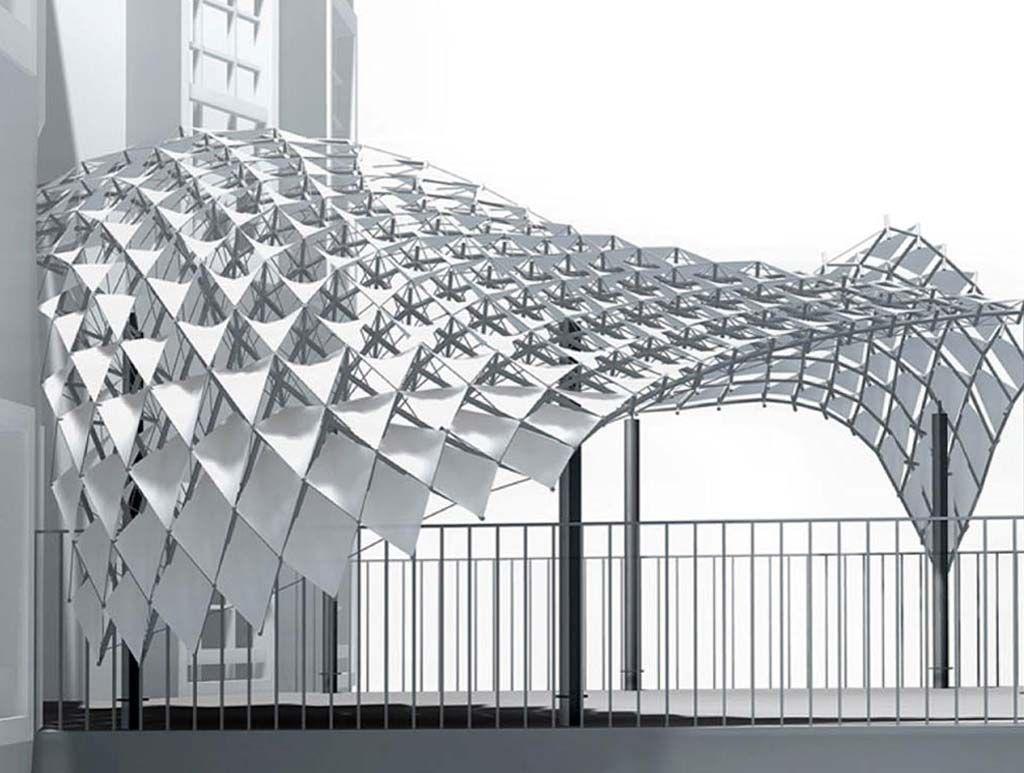
    BIM's parametric modeling capabilities allow us to explore a wide range of design alternatives and optimize building performance metrics:

    Daylighting and Natural Ventilation: Using BIM, we can analyze daylight penetration and natural ventilation to reduce reliance on artificial lighting and mechanical systems.

    Form and Orientation: BIM simulations optimize building forms and orientations to maximize solar gain in winter and minimize heat gain in summer, boosting energy efficiency.
    Picture background

    2. Energy Efficiency and Renewable Integration:-

    BIM facilitates detailed energy analysis and the integration of renewable energy systems:

    Solar Photovoltaics (PV): Simulating solar PV array placement on roofs and facades can maximize electricity generation and reduce grid dependency.

    Building Energy Management Systems (BEMS): Integrate BEMS with BIM to monitor and optimize energy consumption in real-time. This ensures buildings operate at peak efficiency.

    Picture background

    3. Resilient Design for Climate Adaptation:-

    In the face of climate change, BIM enables engineers to design resilient structures that can withstand extreme weather events:

    Flood Risk Assessment: Using BIM to model flood scenarios and design buildings with elevated foundations and flood-resistant materials in vulnerable areas.

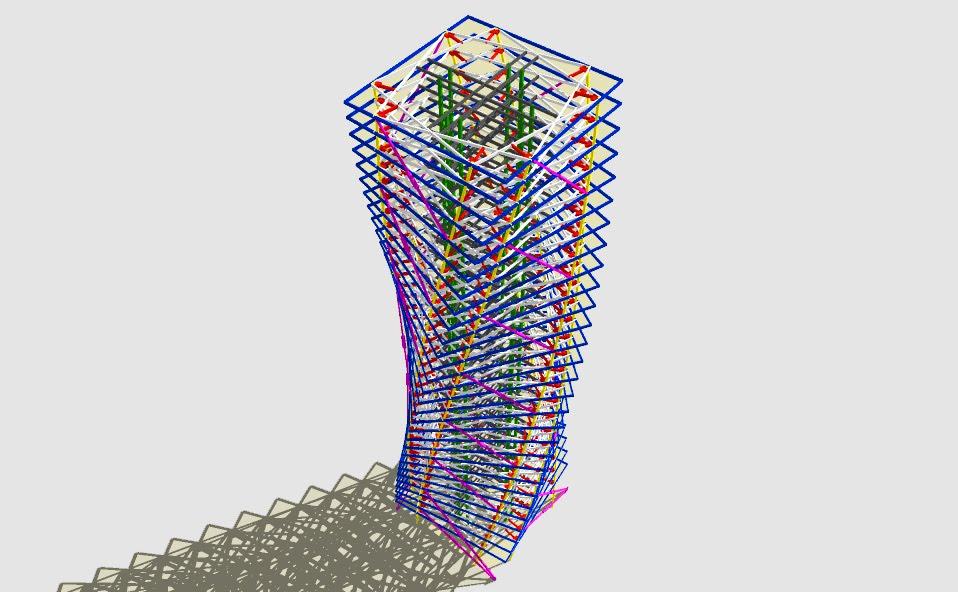
    Seismic and Wind Analysis: Conducting advanced simulations to optimize structural systems for seismic and wind resilience, ensuring safety and continuity during natural disasters.
    Picture background

    Real-World Applications: Sustainable Structural Engineering with BIM:-

    Case Study 1: The Edge, Amsterdam:-

    The Edge in Amsterdam exemplifies sustainable design principles supported by BIM:

    Net-Zero Energy: Achieving net-zero energy consumption through efficient design, solar PV integration, and advanced energy management systems modeled and optimized using BIM.

    Cradle-to-Cradle Materials: Selecting Cradle-to-Cradle certified materials and using BIM to track material life cycles, from sourcing to reuse and recycling, minimizing environmental impact.

    Picture background

    Case Study 2: One Bryant Park, New York City:-

    One Bryant Park demonstrates sustainable high-rise design achieved with BIM:

    LEED Platinum Certification: Achieving LEED Platinum certification by optimizing energy performance, water efficiency, and indoor environmental quality through BIM-enabled design and analysis.

    Green Roof and Waste Management: Designing a green roof and implementing comprehensive waste management strategies modeled with BIM to reduce operational carbon footprint and enhance urban biodiversity.

    Picture background

    Challenges and Considerations:-

    While BIM enhances sustainability in structural engineering, challenges include:

    Data Complexity: Managing large datasets and ensuring data interoperability across different BIM platforms and software tools.

    Skill and Training: Building expertise in BIM workflows and sustainable design practices among stakeholders, from designers to construction teams and facility managers.

    Cost Considerations: Balancing upfront investment in BIM technology with long-term savings from energy efficiency and operational optimization.

    Future Trends and Opportunities:-

    Looking forward, emerging trends will shape the future of sustainable structural engineering with BIM:

    Digital Twins and IoT Integration: Enhancing operational efficiency and predictive maintenance through digital twins and IoT sensors linked with BIM models.

    Circular Economy Principles: Embracing circular economy principles to minimize waste, promote material reuse, and close resource loops within the construction industry.

    Regenerative Design: Moving beyond sustainability to regenerative design that restores ecosystems, enhances biodiversity, and contributes positively to the environment.

    Conclusion: Building a Sustainable Future with BIM:-

    In conclusion, Building Information Modeling (BIM) empowers structural engineers to design and construct buildings that not only meet the needs of today but also safeguard the future of our planet. By integrating sustainability principles into every phase of the building lifecycle—enabled by BIM's collaborative, data-driven approach—we can create resilient, energy-efficient structures that enhance urban landscapes and improve quality of life. As we continue to innovate and embrace new technologies, our journey towards sustainable structural engineering with BIM is a testament to our commitment to environmental stewardship and creating a built environment that harmonizes with nature.

    Read more on:-

    For more information about engineering, architecture, and the building & construction sector, go through the posts related to the same topic on the Pinnacle IIT Blogs page.

    Find out more accurately what we are going to take off in the course of applying leading new technologies and urban design at Pinnacle IIT.

    Subscribe to our YouTube channel and blog websites to obtain all the up-to-date information relating to construction matters

  • Earthquake Engineering with BIM Tech

    Earthquake Engineering with BIM Tech

    In seismic areas worldwide, engineers face the challenge of designing buildings and infrastructure to withstand earthquakes and ground shaking. Combining earthquake engineering with BIM creates resilient structures that prioritize safety, durability, and community well-being. This blog delves into EQE and BIM, showcasing real-world applications, benefits, and the human impact of resilient design.

    Understanding Earthquake Engineering and BIM:-

    Earthquake engineering designs buildings to withstand seismic events, keeping occupants safe and reducing damage to structures and infrastructure. Building Information Modeling (BIM) enhances earthquake engineering practices by creating digital representations of buildings and their components. Key aspects of earthquake engineering with BIM include:

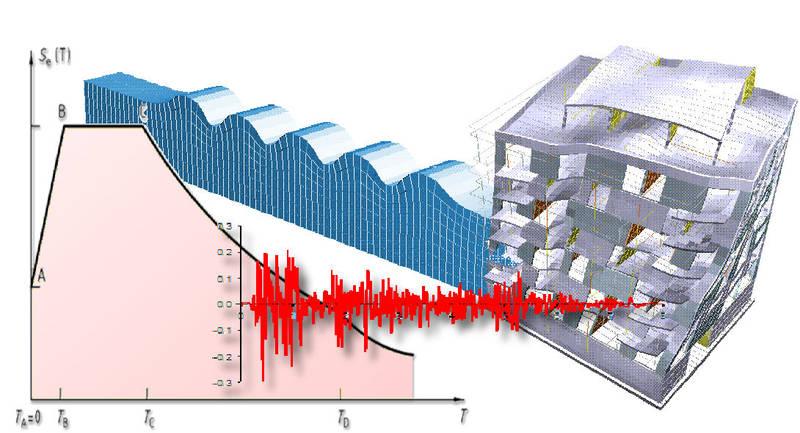
    Seismic Analysis: Conducting advanced seismic analysis using BIM to simulate ground shaking and assess the structural response under earthquake loads.

    Performance-Based Design: Implementing performance-based design approaches with BIM to evaluate structural performance criteria and design resilient building systems.

    Collaborative Design: Facilitating interdisciplinary collaboration among architects, structural engineers, and contractors to integrate seismic-resistant strategies and optimize structural configurations.

    Risk Assessment: Utilizing BIM to assess seismic risk, identify vulnerable building components, and implement retrofitting measures to enhance structural resilience.

    Picture background

    Using these tools, engineers can design earthquake-resistant structures that protect lives and reduce economic losses in earthquake-prone areas.

    Human Impact of Earthquake-Resilient Structures:-

    Designing earthquake-resilient structures goes beyond technical considerations; it profoundly impacts communities and individuals by:

    Ensuring Safety: Prioritizing the safety of building occupants and surrounding communities during seismic events, providing peace of mind and security in vulnerable regions.

    Preserving Heritage: Safeguarding historic and cultural landmarks from earthquake damage, preserving architectural heritage and community identity for future generations.

    Supporting Recovery: Facilitating rapid recovery and reconstruction efforts following earthquakes, minimizing disruption to daily life, businesses, and essential services.

    Earthquake-resilient design with BIM ensures safe, durable structures that support community resilience and enhance overall well-being.

    Benefits of BIM in Earthquake Engineering:-

    1. Enhanced Visualization and Simulation:-

    BIM enables engineers to visualize and simulate seismic scenarios with greater accuracy and detail, allowing for:

    Dynamic Analysis: Performing time-history analysis and response spectrum analysis to predict how structures will behave during earthquakes and assess their performance under varying ground motions.

    Clash Detection: Identifying and resolving clashes between structural elements, architectural features, and MEP systems to optimize space utilization and ensure seismic-resistant design integration.

    Virtual Prototyping: Creating virtual prototypes of seismic-resistant building systems and components to evaluate design alternatives and optimize construction methodologies.

    These capabilities empower engineers to make informed decisions, refine designs, and enhance structural performance in seismic events.

    2. Integrated Design and Collaboration:-

    BIM fosters interdisciplinary collaboration among architects, engineers, contractors, and stakeholders throughout the project lifecycle, enabling:

    Early Coordination: Coordinating structural systems, foundation designs, and architectural features early in the design phase to optimize seismic performance and minimize construction conflicts.

    Data Sharing: Sharing real-time project data and updates helps teams communicate transparently and ensures alignment with seismic design and regulatory standards.

    Risk Mitigation: Collaboratively identify seismic risks and use proactive design strategies to ensure comprehensive risk mitigation measures are effectively implemented.

    Integrating seismic engineering with BIM streamlines workflows, enhances project coordination, and ensures resilient structures that meet stringent seismic requirements.

    Real-World Applications and Case Studies:-

    Let's explore how earthquake engineering and BIM have been applied in real-world projects to enhance seismic resilience and protect communities:

    Case Study 1: Christchurch Central Library, New Zealand:-

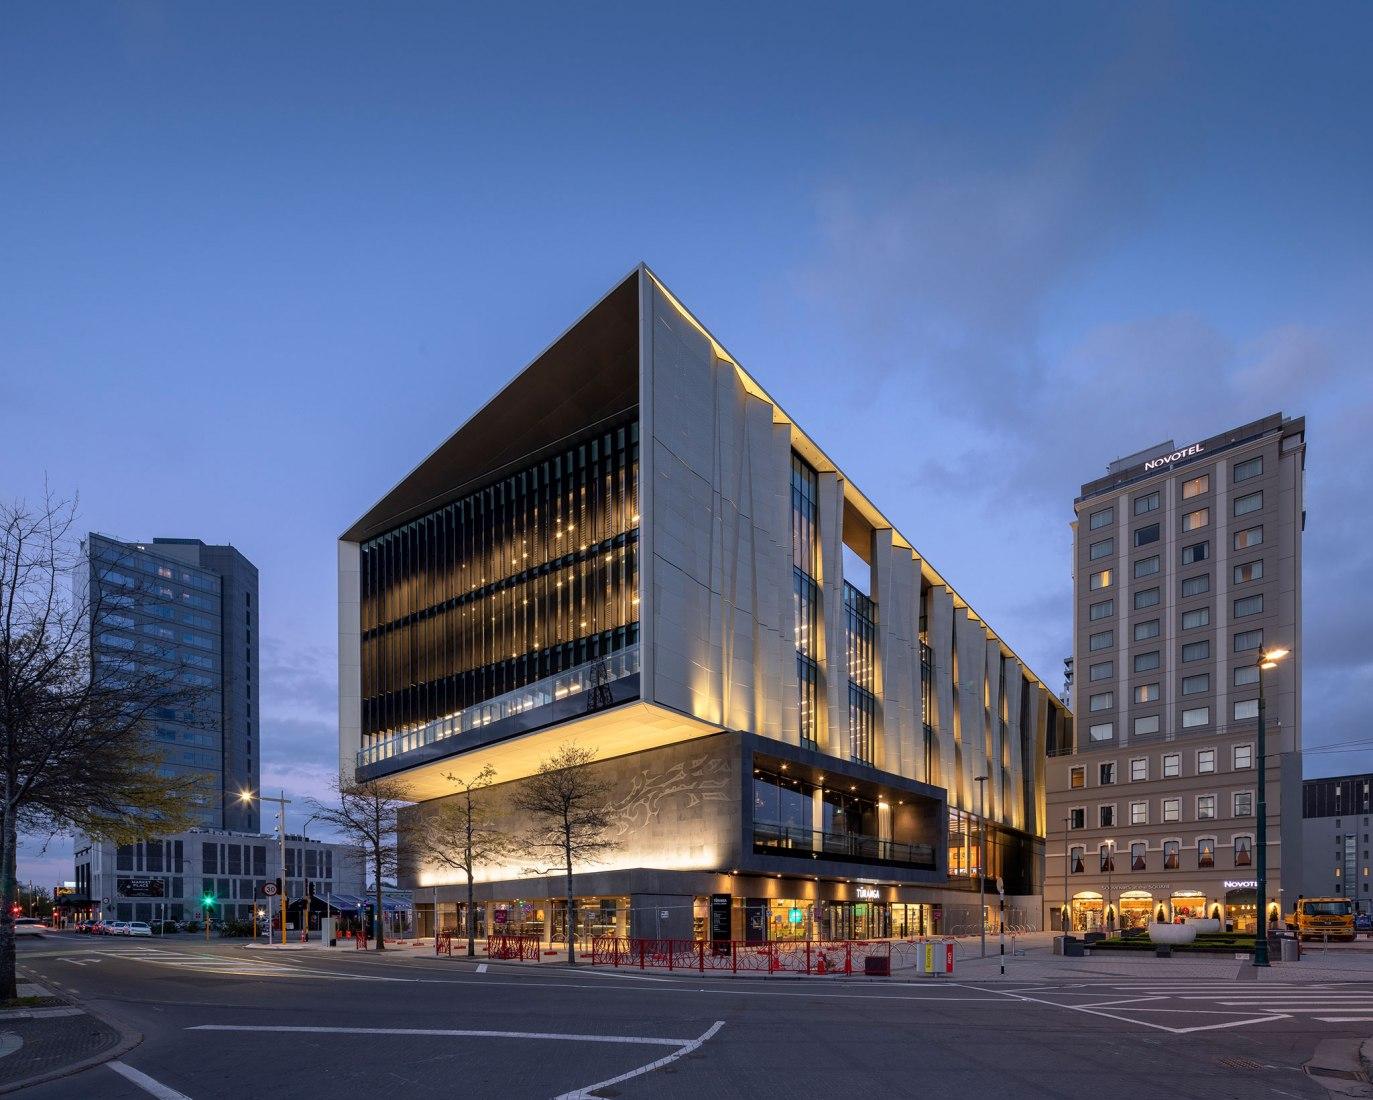
    In the aftermath of the 2011 Canterbury earthquake sequence, the Christchurch Central Library exemplifies resilient design principles implemented with BIM:

    Seismic Retrofit: Using BIM to assess earthquake damage, retrofit structural systems, and enhance building resilience against future seismic events.

    Collaborative Design: Facilitating collaboration among architects, engineers, and contractors to integrate seismic-resistant strategies, such as base isolators and reinforced concrete shear walls.

    Community Impact: Providing a safe and accessible community hub that serves as a refuge during earthquakes, supporting community resilience and recovery efforts.

    Picture background

    The Christchurch Central Library demonstrates how BIM-enabled seismic engineering can transform post-disaster reconstruction, enhancing urban resilience and community well-being.

    Case Study 2: San Francisco-Oakland Bay Bridge, USA:-

    The seismic retrofit of the San Francisco-Oakland Bay Bridge showcases BIM's role in enhancing infrastructure resilience:

    Seismic Analysis: Conducting detailed seismic analysis and finite element modeling using BIM to evaluate the bridge's response under earthquake loads and enhance structural performance.

    Performance-Based Design: Implementing performance-based design criteria with BIM to retrofit bridge components, such as bearings and expansion joints, to withstand seismic forces.

    Public Safety: Ensuring public safety and continuity of transportation networks during earthquakes, minimizing disruption and supporting regional economic resilience.

    Picture background

    The Bay Bridge retrofit shows how BIM modernizes infrastructure, boosts seismic resilience, and protects essential transportation routes.

    Challenges and Considerations:-

    While BIM offers significant benefits in earthquake engineering, challenges include:

    Complexity of Modeling: Managing large-scale BIM models and integrating detailed seismic analysis can require specialized skills and computational resources.

    Data Interoperability: Ensuring compatibility and seamless data exchange between different BIM software platforms and engineering analysis tools to maintain accuracy and consistency.

    Regulatory Compliance: Adhering to evolving seismic design codes and standards, navigating regulatory requirements, and obtaining approvals for seismic retrofit projects.

    To overcome these challenges, we need teamwork, ongoing training, and investment in technology to fully utilize BIM in earthquake engineering.

    Future Outlook and Opportunities:-

    Looking ahead, emerging trends and opportunities for earthquake engineering with BIM include:

    AI and Machine Learning: Integrating AI-driven algorithms for real-time seismic monitoring, predictive analytics, and automated design optimization to enhance structural performance and resilience.

    Digital Twins: Developing digital twins of structures to simulate real-time seismic responses, monitor structural health, and optimize maintenance and retrofit strategies.

    Climate Resilience: Incorporating climate resilience strategies into seismic design practices to address the interconnected challenges of seismic hazards and climate change impacts.

    Conclusion:-

    In conclusion, BIM revolutionizes earthquake engineering by enabling engineers to design resilient structures that protect communities and support sustainable development. By integrating BIM with seismic engineering principles, teams can visualize, simulate, and optimize seismic-resistant designs, enhance collaboration, and ensure compliance with regulatory standards. The human impact of earthquake-resilient structures underscores the importance of prioritizing safety, preserving cultural heritage, and supporting community resilience in seismic-prone regions. As BIM continues to evolve, its application in earthquake engineering will drive innovation, improve disaster preparedness, and build more resilient societies for future generations.

    Read more on:-

    For more information about engineering, architecture, and the building & construction sector, go through the posts related to the same topic on the Pinnacle IIT Blogs page.

    Find out more accurately what we are going to take off in the course of applying leading new technologies and urban design at Pinnacle IIT.

    Subscribe to our YouTube channel and blog websites to obtain all the up-to-date information relating to construction matters
  • Exploring Emerging Trends in Structural Engineering with BIM

    Exploring Emerging Trends in Structural Engineering with BIM

    BIM is changing structural engineering by revolutionizing how engineers design, analyze, and build, making processes more efficient and accurate. BIM creates smart 3D models that combine detailed data with geometry, giving a clear and integrated view of building elements. Explore how BIM is shaping the future of structural engineering with new trends, practical benefits, and its industry impact.

    Understanding BIM in Structural Engineering:-

    Building Information Modeling (BIM) in structural engineering involves creating digital representations of physical and functional characteristics of structures. These models are central hubs for all project info, making it easier for everyone to work together smoothly from start to finish. Key aspects of BIM in structural engineering include:

    Parametric Modeling: Creating intelligent, 3D parametric models that allow engineers to simulate design variations and analyze performance metrics.

    Coordination and Clash Detection: Identifying and fixing clashes between building systems helps make the most of space and avoids construction problems.

    Analysis and Simulation: Conducting structural analysis, load simulations, and performance assessments to ensure structural integrity and compliance with safety standards.

    Visualization and Communication: Generating visualizations, renderings, and virtual walkthroughs to communicate design intent and facilitate stakeholder engagement.

    Structural engineers can boost design efficiency, collaborate better with architects and contractors, and ensure projects are on time and budget.

    Emerging Trends in Structural Engineering Enabled by BIM:-

    1. Advanced Analysis and Simulation:-

    BIM lets engineers analyze and simulate designs early, boosting performance and reducing risks for better and safer structures. Emerging trends include:

    Performance-Based Design: BIM helps engineers simulate different loads and environmental conditions, letting them perfect structural designs for better performance.

    Finite Element Analysis (FEA): Integrating FEA tools with BIM models helps analyze complex structural behaviors, ensuring robust and reliable design solutions.

    Structural Optimization: Generative design in BIM helps explore countless design options, focusing on material efficiency and cost-effectiveness to find the best solutions.

    These advancements help engineers create structures that are not just functional but also more sustainable, resilient, and enduring.

    2. Prefabrication and Modular Construction:-

    Prefabrication and modular construction are changing the game, thanks to BIM’s power to simplify manufacturing and speed up assembly. Key trends include:

    Picture background

    Design for Manufacture and Assembly (DfMA): Using BIM to design prefabricated components lets us build off-site, cutting construction time and waste with more precision.

    Modular Coordination: BIM helps coordinate prefabricated modules on-site, ensuring they fit perfectly and integrate smoothly with other building systems.

    Off-Site Construction: Using BIM with logistics helps streamline material delivery and assembly, reducing disruptions and boosting construction productivity.

    BIM’s prefabrication and modular techniques help engineers speed up projects, boost quality, save costs, and tackle labor and site issues.

    3. Digital Twins and Lifecycle Management:-

    Digital twins are virtual replicas of physical assets, connected through real-time data exchange. In structural engineering, BIM serves as the foundation for creating and managing digital twins throughout a structure's lifecycle. Trends include:

    Operational Insights: BIM digital twins help monitor building performance, predict maintenance needs, and boost efficiency throughout the building's entire lifespan.

    Smart Buildings: Using IoT sensors and data analytics with digital twins, we collect real-time data to boost comfort and sustainability in buildings.

    Facility Management: BIM helps manage buildings by tracking assets, scheduling maintenance, and ensuring compliance, keeping them safe, efficient, and up-to-date.

    Picture background

    BIM-powered digital twins help make smart decisions, cut costs, and boost sustainability by optimizing energy use and resources.

     4. Collaborative Project Delivery Methods:-

    BIM facilitates collaborative project delivery methods that promote integrated workflows among project stakeholders, including architects, engineers, contractors, and owners. Emerging trends include:

    Integrated Project Delivery (IPD): BIM and IPD bring everyone together early, share risks, and make decisions as a team, leading to smoother, more successful projects.

    Virtual Design and Construction (VDC): BIM lets teams collaborate online, streamlining design and construction, reducing conflicts, and boosting project coordination and efficiency.

    Cloud-Based Collaboration: Using cloud-based BIM, teams worldwide can share data, control versions, and access updates on-the-go, boosting seamless global collaboration.

    Picture background

    These collaborative practices enhance transparency, accountability, and communication among project participants, ultimately driving efficiency and project success.

    Case Studies of BIM-Enabled Structural Engineering Projects:-

    Let's explore how BIM has been successfully applied in real-world structural engineering projects, showcasing its transformative impact and lessons learned:

    Case Study 1: The Shard, London, UK:-

    The Shard, Western Europe's tallest skyscraper, exemplifies BIM's role in achieving architectural and engineering excellence. BIM was instrumental in:

    Design Coordination: Facilitating collaboration among architects (Renzo Piano Building Workshop), engineers, and contractors to integrate complex structural systems and optimize space utilization.

    Visualization and Communication: Using BIM to generate visualizations and virtual models that conveyed design intent and facilitated stakeholder engagement and approval.

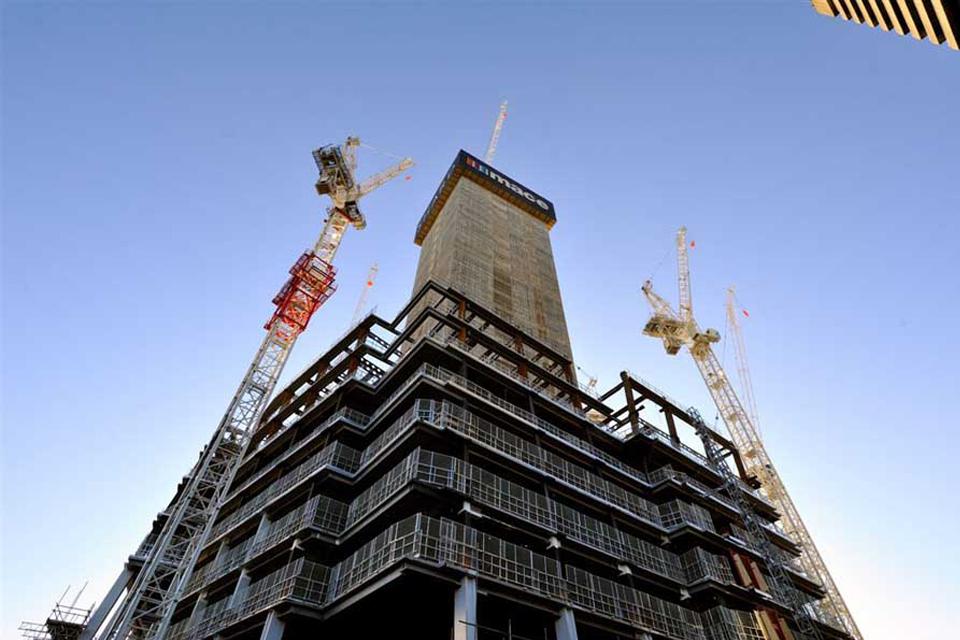
    Construction Sequencing: Employing 4D BIM to simulate construction sequences, manage logistics, and coordinate the assembly of prefabricated components, minimizing construction risks and delays.

    Picture background

    The Shard's successful completion demonstrates how BIM enables structural engineers to overcome design challenges, optimize construction processes, and deliver iconic structures that redefine city skylines.

    Case Study 2: Marina Bay Sands, Singapore:-

    Marina Bay Sands, an integrated resort complex, showcases BIM's application in designing and constructing complex architectural forms and structural systems. BIM was utilized for:

    Structural Analysis: Conducting advanced structural analysis and simulations to ensure the stability and safety of the unique cantilevered design.

    Clash Detection: Identifying and resolving clashes between architectural, structural, and MEP systems, optimizing space utilization and maintaining design integrity.

    Sustainability Integration: Using BIM to evaluate sustainable design strategies, such as energy-efficient building systems and material selection, to achieve green building certifications.

    Picture background

    Marina Bay Sands illustrates how BIM empowers structural engineers to innovate, collaborate effectively, and deliver sustainable, high-performance structures that meet stringent design criteria and exceed client expectations.

    Challenges and Considerations:-

    While BIM offers significant benefits to structural engineering, challenges such as initial costs, data interoperability issues, and resistance to change among stakeholders must be addressed. Overcoming these challenges requires investment in training, technological infrastructure, and fostering a collaborative culture within project teams.

    Embracing the Future of Structural Engineering with BIM:-

    As the field of structural engineering evolves, future opportunities for BIM include:

    AI and Machine Learning: Integrating AI-driven algorithms with BIM for automated design optimization, predictive analytics, and real-time decision support.

    Advanced Visualization Technologies: Adopting augmented reality (AR) and virtual reality (VR) for enhanced design visualization, stakeholder engagement, and construction planning.

    IoT Integration: Leveraging IoT sensors for real-time monitoring of structural health, predictive maintenance, and performance optimization.

    Conclusion:-

    In conclusion, Building Information Modeling (BIM) is reshaping the landscape of structural engineering by empowering engineers to innovate, collaborate effectively, and deliver sustainable, high-performance structures. By embracing emerging trends such as advanced analysis and simulation, prefabrication and modular construction, digital twins, and collaborative project delivery methods, structural engineers can navigate challenges, drive efficiency, and achieve superior project outcomes. As BIM continues to evolve, its integration with advanced technologies and adoption of collaborative practices will pave the way for creating resilient, future-ready built environments that enhance quality of life and sustainability for generations to come.

    Read more on:-

    For more information about engineering, architecture, and the building & construction sector, go through the posts related to the same topic on the Pinnacle IIT Blogs page.

    Find out more accurately what we are going to take off in the course of applying leading new technologies and urban design at Pinnacle IIT.

    Subscribe to our YouTube channel and blog websites to obtain all the up-to-date information relating to construction matters

  • Iconic Structures: BIM Case Studies

    Iconic Structures: BIM Case Studies

    Building Information Modeling (BIM) has significantly influenced the construction of iconic structures worldwide, reshaping the industry with its advanced capabilities in design, coordination, and project management. BIM boosts collaboration and efficiency, transforming skyscrapers and stadiums into precise and visionary architectural marvels. This blog shares how BIM has shaped iconic buildings, showing its human touch, challenges, and key lessons for success.

    1. One World Trade Center, New York City:-

    The One World Trade Center in New York City symbolizes resilience and innovation, rising from the ashes of 9/11. BIM played a crucial role throughout the construction of 1WTC, facilitating coordination among multiple stakeholders, including architects (Skidmore, Owings & Merrill), engineers, contractors, and government agencies.

    Picture background

    Implementation of BIM:–

    Design Coordination: BIM enabled the integration of complex architectural and structural designs, including the iconic spire and the intricate geometric forms of the building.

    Clash Detection: BIM helped spot and fix clashes between design elements early, cutting down on delays and reducing costly rework.

    Construction Sequencing: 4D BIM helped visualize construction steps, making it easier to plan steel frame assembly and curtain wall installation.

    Impact:–

    Enhanced Safety: BIM's clash detection made sure the building stayed safe and strong, catching potential issues before they delayed construction.

    Stakeholder Collaboration: BIM's real-time collaboration and data sharing boosted transparency, aligning teams and stakeholders for better communication and decision-making.

    Community Relevance: The completion of 1WTC revitalized Lower Manhattan, symbolizing resilience and unity while offering a modern, secure space for all.

    2. London Heathrow Terminal 5, United Kingdom:-

    London Heathrow Terminal 5, one of the world’s largest airports, efficiently serves millions of passengers each year. BIM was key in designing and building T5, seamlessly integrating systems for smooth operations and efficiency from start to finish.

    Picture background

    Implementation of BIM:–

    Integrated Design: BIM brought together design, structure, and systems, making the terminal more efficient and better organized for everyone.

    Simulation and Analysis: BIM’s energy analysis and simulations optimized HVAC, lighting, and passenger flow, ensuring top-notch environmental performance and user experience.

    Facility Management: BIM models helped manage facilities and plan maintenance by offering detailed info on building parts, warranties, and operations.

    Impact:–

    Operational Efficiency: BIM's predictive capabilities enabled efficient terminal operations, minimizing delays, optimizing passenger flow, and enhancing overall airport experience.

    Sustainability: BIM helped Heathrow Terminal 5 reach top sustainability levels by simulating energy use and cutting both carbon footprint and costs.

    User-Centered Design: Engaging stakeholders and incorporating their feedback into the BIM process ensured that T5 met the needs of all users safely and comfortably.

    3. Burj Khalifa, Dubai, United Arab Emirates:-

    The Burj Khalifa, the tallest building in the world, stands as an architectural marvel and a testament to engineering innovation. BIM was essential in designing and building this iconic skyscraper, ensuring seamless coordination and structural strength at amazing heights.

    Picture background

    Implementation of BIM:–

    Structural Analysis: BIM facilitated structural analysis and simulation, ensuring the stability and safety of the building under extreme wind loads and seismic conditions.

    Construction Planning: 4D BIM was used to sequence construction activities, optimize material delivery, and coordinate the assembly of prefabricated components, such as the curtain wall panels.

    Maintenance and Facilities Management: BIM models continue to support facilities management, providing real-time data on building performance, maintenance schedules, and lifecycle costs.

    Impact:–

    Safety and Security: BIM's ability to simulate structural behavior and identify potential risks contributed to the Burj Khalifa's robust safety record, ensuring the well-being of occupants and visitors.

    Global Collaboration: BIM facilitated collaboration among international teams of architects, engineers, and contractors, transcending geographical boundaries to deliver a project of unprecedented scale and complexity.

    Cultural Significance: The Burj Khalifa has become a global icon, symbolizing Dubai's ambition and innovation while attracting tourists and investors from around the world, contributing to economic growth and urban development.

    Challenges and Lessons Learned:-

    While these case studies illustrate the transformative impact of BIM on iconic structures, they also highlight challenges faced during implementation:

    Technological Integration: Integrating BIM with existing workflows and legacy systems requires investment in training, infrastructure, and change management strategies.

    Data Management: Managing large volumes of data generated by BIM models requires robust information management systems and protocols to ensure accuracy, security, and accessibility.

    Collaborative Culture: Building trust and open communication among stakeholders is key to fully leveraging BIM and achieving shared project goals.

    Embracing Future Opportunities:-

    As BIM continues to evolve, future opportunities include:

    Advanced Visualization Technologies: Augmented reality (AR) and virtual reality (VR) boost design visualization, engage stakeholders better, and improve project communication.

    AI and Machine Learning: Utilizing AI-driven algorithms for automated design optimization, predictive analytics, and real-time decision support.

    IoT Integration: Integration with Internet of Things (IoT) sensors for real-time monitoring, predictive maintenance, and performance optimization.

    Conclusion:-

    BIM has revolutionized construction, helping architects, engineers, and contractors work together to create and perfect stunning, ambitious projects. BIM boosts safety, teamwork, and sustainability, helping builders create iconic landmarks that inspire and shape the future of architecture.

    Read more on:-

    For more information about engineering, architecture, and the building & construction sector, go through the posts related to the same topic on the Pinnacle IIT Blogs page.

    Find out more accurately what we are going to take off in the course of applying leading new technologies and urban design at Pinnacle IIT.

    Subscribe to our YouTube channel and blog websites to obtain all the up-to-date information relating to construction matters.

  • How BIM Software Enhances MEP Engineering Design & Coordination

    How BIM Software Enhances MEP Engineering Design & Coordination

    Understanding how bim software enhances mep workflows is critical for mechanical, electrical, and plumbing engineers navigating crowded service plenums in high-rise healthcare, commercial, and industrial facilities. Transitioning from isolated 2D CAD overlays to coordinated 3D BIM models eliminates site clashes before prefabrication, reducing field rework orders by up to 75 percent.

    Key Takeaways (Quick Overview)

    • Multi-Trade Clash Resolution: Automated clash matrix analysis in Navisworks detects hard collisions between HVAC ductwork, structural beams, and gravity drain lines.
    • Hydraulic & Airflow Calculations: Autodesk Revit MEP computes duct static pressure drop, pipe friction losses, and electrical panel load balancing in real time.
    • Prefabrication Spools: LOD 400 fabrication models export dimensional spool sheets directly for off-site mechanical piping assembly.
    • MEP Professional Career: Master commercial Revit MEP coordination through the MEPF BIM Course That Gets You Hired in 75 Days at Pinnacle IIT.

    Editorial Note: This guide reflects verified 2026 ASHRAE design standards, National Electrical Code (NEC) rules, and ISO 19650 Common Data Environment (CDE) protocols. Performance metrics and clash reduction statistics are audited directly from commercial MEP engineering contractors.

    In traditional 2D construction, MEP trades operated in functional silos, leading to severe physical clashes on-site between large HVAC ducts and structural transfer girders. Building Information Modeling establishes a single parametric database where every pipe, conduit, and terminal carries verified engineering data. Below is how BIM software elevates MEP quality output.

    Core Engineering Benefits of BIM in MEP Workflows

    BIM software drives measurable quality improvements across the design, estimation, and prefabrication phases:

    1. Automated Inter-Disciplinary Clash Detection

    Using Autodesk Navisworks Manage or BIM 360 Coordinate, engineers run clash tests between structural concrete, architectural ceilings, and MEP systems. Hard clashes (such as a 600mm supply air duct penetrating an RC shear wall without a sleeve) and soft clashes (insufficient clearance for valve operation) are resolved on screen weeks before contractor mobilization.

    2. Real-Time Engineering Calculations and System Sizing

    Revit MEP models function as living engineering spreadsheets. When an engineer adjusts an air terminal flow rate (CFM), the connected ductwork dynamically resizes based on velocity or equal-friction criteria complying with ASHRAE standards. Similarly, domestic water piping recalculates fixture units (WSFU) and pipe diameters automatically.

    3. Prefabrication Spooling and Modular Skid Assembly

    Constructible LOD 400 BIM models enable mechanical contractors to prefabricate multi-service corridor racks off-site in controlled factory environments. Chilled water headers, cable trays, and medical gas lines are delivered to the site as pre-tested modules, reducing on-site labor costs by 30% and eliminating hot-work safety hazards.

    4. Accurate Bill of Quantities (BOQ) Takeoff

    BIM eliminates manual paper-scale takeoffs. Material schedules extract exact linear pipe lengths, duct sheet metal surface areas (sq ft), valve counts, and cable tray fittings directly from 3D parametric families, preventing procurement waste and contractor margin disputes.

    MEP BIM Workflow Matrix: 2D CAD vs Level 2 BIM

    The comparative matrix below benchmarks traditional CAD processes against coordinated Level 2 BIM workflows:

    Project Parameter Traditional 2D CAD Workflow Coordinated Level 2 BIM Workflow
    Spatial Coordination Manual drawing overlays (High error rate) Automated 3D clash matrix in Navisworks
    System Calculations External manual spreadsheets Built-in parametric sizing (Revit MEP)
    Rework & RFI Frequency Frequent on-site clashes (High RFIs) Clashes resolved in pre-construction phase
    Prefabrication Capacity Limited to site measurements Factory spool fabrication directly from model
    Facility Management Data Paper operation manuals COBie asset data embedded in model

    Industry Software Stack for MEP Engineers

    Professional MEP consultancies deploy an integrated software toolchain tailored for specialized engineering tasks:

    • Autodesk Revit MEP: Primary 3D parametric modeling engine for HVAC, electrical lighting/power, plumbing, and fire protection networks.
    • Autodesk Navisworks Manage: Inter-disciplinary model federation, automated clash detection, and 4D construction schedule linking.
    • DIALux evo / Relux: Photometric lighting calculation and daylight integration exported directly into Revit MEP schedules.
    • Trace 3D Plus / HAP: Hourly building thermal load calculation engines sizing chillers and air handling units (AHUs).

    Mechanical and electrical engineers seeking to master advanced coordination can enroll in the comprehensive Pinnacle BIM Leaders program.

    Frequently Asked Questions

    What is the primary role of BIM in MEP engineering?

    BIM provides a single 3D parametric environment for designing, coordinating, and simulating mechanical, electrical, and plumbing systems, eliminating inter-trade site clashes before construction.

    How does Revit MEP help in HVAC clash detection?

    Revit MEP models physical geometry alongside spatial insulation allowances. When exported to Navisworks, clash detection algorithms highlight intersecting ducts, structural framing, and piping networks instantly.

    What is Level of Development (LOD) in MEP BIM?

    LOD defines model detail: LOD 200 represents schematic massing, LOD 300 represents engineering design, LOD 350 includes connection details, and LOD 400 represents constructible fabrication spooling.

    Can BIM software balance electrical panel schedules automatically?

    Yes. In Revit MEP, lighting fixtures and motor equipment are circuited directly to electrical panelboards, which automatically calculate phase-balanced KVA loads and breaker sizes.

    How can engineers get certified in MEP BIM modeling?

    Engineers can book a career counseling session at Pinnacle IIT to earn industry-recognized Autodesk Revit MEP certifications on commercial hospital and airport datasets.

    Read More On:-

    For more information about engineering, architecture, and the building & construction sector, go through the posts related to the same topic on the Pinnacle IIT Blogs page.

    Find out more accurately what we are going to take off in the course of applying leading new technologies and urban design at Pinnacle IIT.

    Subscribe to our YouTube channel and blog websites to obtain all the up-to-date information relating to construction matters.

    Accelerate Your MEP Engineering Career with BIM

    Train on commercial HVAC, electrical, and plumbing coordination with 100% placement support at India’s premier Autodesk Training Center.

    Download Syllabus & Check Batch Availability →

  • Major BIM Software for Civil Engineering & Infrastructure (2026)

    Major BIM Software for Civil Engineering & Infrastructure (2026)

    Selecting the major bim software for civil industry projects determines how effectively engineering consultancies execute highway alignments, terrain grading, structural detailing, and stormwater drainage networks. Unlike vertical architecture which relies primarily on floor-by-floor modeling, horizontal infrastructure engineering requires parametric alignment tools capable of processing continuous topographic contours and geospatial coordinate systems.

    Key Takeaways (Quick Overview)

    • Leading Suites: Autodesk Civil 3D, Bentley OpenRoads Designer, Tekla Structures, and Autodesk InfraWorks dominate civil infrastructure delivery.
    • Discipline Alignment: Civil 3D excels in corridor modeling and land development, while OpenRoads leads linear transport megaprojects and rail networks.
    • Interoperability Standard: OpenBIM IFC 4.3 formats ensure seamless data exchange between roadway alignments and bridge structures.
    • Skill Mastery: Accelerate site grading and corridor modeling through BIM professional training for civil engineers at Pinnacle IIT.

    Editorial Note: This guide reflects verified 2026 infrastructure procurement requirements, Indian Roads Congress (IRC) digital submission guidelines, and international project delivery standards (ISO 19650 and IFC 4.3). Software licensing, computational requirements, and consultant usage patterns are audited directly from active AEC engineering practices.

    Civil engineering teams transitioning from 2D drafting to intelligent BIM workflows must evaluate software based on corridor modeling flexibility, digital terrain model (DTM) processing speed, and clash detection across utilities. Below is a detailed breakdown of the premier software platforms driving the civil engineering sector.

    Core BIM Software Platforms for Civil Infrastructure

    Civil infrastructure megaprojects demand specialized software engines designed for extensive geographic coordinate systems and complex earthwork calculations.

    1. Autodesk Civil 3D: Highway and Site Grading Workhorse

    Autodesk Civil 3D is the industry benchmark for land development, corridor design, and pipe network modeling. Built on the AutoCAD platform, Civil 3D allows civil engineers to generate dynamic digital elevation models (DEMs), calculate cut-and-fill earthwork volumes, and produce automated cross-section sheets. Its integration with Autodesk Subassembly Composer enables custom parametric curb, lane, and retaining wall assemblies.

    2. Bentley OpenRoads Designer: Linear Transportation and Rail

    Bentley OpenRoads Designer is the preferred solution for government highway authorities, expressways, and high-speed rail projects. Handling vast geographic information system (GIS) datasets with ease, OpenRoads integrates road design, subsurface utility engineering (SUE), and bridge modeling in a unified 3D parametric environment.

    3. Tekla Structures: Heavy Structural Steel and Bridge Detailing

    While Civil 3D and OpenRoads manage surface alignments, Trimble Tekla Structures leads in structural civil applications, including viaducts, flyovers, and deep foundation rebar detailing. Tekla delivers constructible Level of Development (LOD) 400 and 500 models directly linked to automated steel fabrication machinery (CNC) and bar bending schedules (BBS).

    4. Autodesk InfraWorks: Conceptual Planning and Environmental Context

    InfraWorks serves as a powerful front-end planning tool, aggregating GIS layers, satellite photogrammetry, and regional terrain to model infrastructure corridors in real-world context. Civil engineers utilize InfraWorks for sight distance analysis, flood simulation, and traffic flow visualization prior to detailed production in Civil 3D.

    Comparative Evaluation of Civil BIM Tools

    Selecting the optimal software package depends on the project scope, client mandate, and deliverables. The table below summarizes core operational capabilities:

    Software Tool Primary Infrastructure Application Key Technical Strength Standard Deliverable Format
    Autodesk Civil 3D Roads, Highways, Site Grading, Drainage Dynamic Assemblies & Earthwork Schedules DWG, LandXML, IFC 4.3
    Bentley OpenRoads Highways, Rail Lines, Expressways Massive Terrain Data & Multi-user Collaboration DGN, LandXML, iTwin
    Trimble Tekla Structures Bridges, Flyovers, Industrial Concrete/Steel Constructible LOD 400 Rebar Detailing IFC, NC1, DXF
    Autodesk InfraWorks Preliminary Planning, Feasibility Studies Contextual GIS Integration & Visual Simulation IMX, FBX, Civil 3D Import
    Bentley MicroStation Base Geospatial Drafting & Utility Layouts High-precision Vector Geometry Engine DGN, DWG

    Interoperability and OpenBIM Standards

    Infrastructure megaprojects involve multi-disciplinary teams working across disparate software platforms. A highway project often requires Civil 3D for grading, Tekla Structures for the interchange bridge, and Revit for the toll plaza administration building. BuildingSMART’s IFC 4.3 standard provides the data schema to transfer spatial curve alignments without geometry loss.

    Engineers aiming to lead multi-firm project coordination can master model federation and automated clash detection through the Pinnacle BIM Leaders program, utilizing Autodesk Navisworks and Solibri Model Checker.

    Frequently Asked Questions

    What is the best BIM software for civil engineering freshers to learn first?

    Autodesk Civil 3D is the recommended entry point for civil engineering graduates due to its widespread adoption across private design consultancies, municipality works, and residential township developers.

    How does BIM for civil engineering differ from architectural BIM?

    Architectural BIM focuses on enclosed structures, interior spatial layouts, and MEP systems referenced to vertical project levels. Civil BIM operates on horizontal alignments, dynamic digital terrain surfaces, storm runoff catchment areas, and georeferenced coordinate grids spanning kilometers.

    Is Revit suitable for civil infrastructure modeling?

    Revit handles bridge abutments, piers, and water treatment plant buildings effectively. However, it lacks native corridor alignment and digital terrain grading capabilities, making tools like Civil 3D or OpenRoads essential for linear roadways and earthworks.

    Which civil BIM software is preferred for bridge engineering?

    Tekla Structures and MIDAS Civil lead in structural analysis and fabrication-level rebar detailing for bridges. Autodesk Bridge Modeler (within InfraWorks/Revit) and Bentley OpenBridge Modeler are widely utilized for parametric geometry generation.

    How can engineers get certified in civil BIM software?

    Civil engineers can book a career counseling session at Pinnacle IIT to earn Autodesk Certified Professional credentials through live commercial project training.

    Read More On:-

    For more information about engineering, architecture, and the building & construction sector, go through the posts related to the same topic on the Pinnacle IIT Blogs page.

    Find out more accurately what we are going to take off in the course of applying leading new technologies and urban design at Pinnacle IIT.

    Subscribe to our YouTube channel and blog websites to obtain all the up-to-date information relating to construction matters.

    Accelerate Your Civil BIM Engineering Career

    Master Autodesk Civil 3D, Infraworks, and structural coordination on live infrastructure projects with guaranteed placement assistance.

    Download Syllabus & Check Batch Availability →