Author: Harsheel Purohit

  • Architectural Principles of Planning

    Architectural Principles of Planning

    Architectural planning is one useful process that needs to be followed in the conceptualization of functional, attractive, sustainable constructions. This includes strategic sequences of action regarding space and resource organization, both practical and design-related. Proper planning ensures a building functions with its purpose and is able to maximize user experience with proper integration into its surroundings.

    In this blog, functionality, aesthetic perspective, sustainability, and adaptability are cornerstones of Architectural planning. It will take the reader through how these very aspects guide architects to bring innovative yet practical spaces into existence. This will help in thoughtfully appreciating the design that makes architectural projects successful by understanding these key elements of planning.

    Core Principles of Architectural Planning:-

    1. Functionality for the Users:-

    User Requirements: Architects aim to prioritize users' practical needs and behaviors throughout the design process. It means determining if an occupant needs something like comfort for living, workplace productivity, or accessibility. In this way, the architects would create functional spaces which would fit the needed user experience.

    Space Planning: Space planning is a key factor to consider when designing and optimizing buildings. Architects typically design spaces to maximize functionality by creating efficient flow patterns. These patterns reflect how the space will be used and help achieve its intended purposes. The space will need a mix of public and private areas, with a focus on maximizing natural light. Circulation patterns should balance human interaction and ease of movement.

    2. Aesthetic Considerations in Architectural Planning:-

    Aesthetic Appeal: The most significant balance in the design of architecture involves a balance between form and function. Thus, it is an artfully pleasing design that incorporates grace and beauty into function and utility. The architects create functioning spaces using principles of proportion, symmetry, and scale that make them a pleasure to be in.

    Design Harmony: Coherence among all the diverse design elements unifies the aesthetic. Architectural style, material, color, and texture should support each other in a smooth flow. Architects ensure the design feels cohesive and is intentionally arranged to maximize the experience of the space by carefully considering how each element interacts with others.

    3. Architecture's Responsibility towards Environment:-

    The realm of architecture is solely reliant on the eco-friendly materials and energy-efficient designs that are used for Sustainability. These materials include bamboo trees, reclaimed timber, and recycled metals, which reduce waste and lower carbon footprints. Most often than not, these materials come with LEED certification which acts as a guarantee for their sustainable credentials.

    Some design strategies, like passive solar heating, high-performance insulation, and efficient windows, can achieve energy efficiency. Implementing technologies like LED lighting, programmable thermostats, and advanced HVAC systems will further reduce building energy consumption. In general, these practices do not only lead to decreased operational costs but also go to enhance the environmental responsibility demanded by construction industry towards greener and more sustainable projects.

    4. Architectural Context Awareness:-

    Site Analysis: An intricate exploration of the site is required for effective architectural design. The environmental setting including: the climate, topography and flora of a building site are studied in this. Consequently, architects are able to design structures that respond to their immediate environment without compromising on natural lighting or ventilation. Additionally, during this stage, we consider the cultural and historical dimensions of a site to respect and reflect local traditions and values.

    The act of integrating with surroundings demands harmonizing building design with its environment. Architects use materials and forms that blend into the existing landscape and architectural styles. Moreover, apart from improving aesthetic appeal the technique also fosters a sense of place thereby making sure that the new structure looks like it belongs there instead of being an eye sore.

    5. Versatile Spaces and Flexibility:-

    Future-proofing: Architects design buildings that can adapt to future needs as they evolve over time. Integrating changeable elements like modular systems or expandable layouts enables easy modification without major renovations which means no waste due to overhauling. Inclusive of anticipated advancements in technology, this safeguard reduces large scale replacements while minimizing wastage involved.

    Multi-purpose Spaces: This means designing spaces that can be used for different purposes which means designing them in such a way that they have several roles to perform. These include open floor plans, movable partitions as well as flexible furniture; consequently making it possible for these spaces to perform multiple functions like changing from being an office environment into a community center. Therefore this ensures more utility by responding appropriately to new requirements leading architectural design into sustainability considering their long-term value.

    6. Safety and Accessibility:-

    Building Codes: Safety in design can only be ensured if building codes are followed. These building codes are put in place by local and international standards regarding the structural integrity of the building, fire safety, electrical, among others. It prevents accidents and also makes the building resistant to environmental stressors to safeguard occupants and their property.

    Inclusive design: Inclusive design is more than mere compliance; rather, it is to make spaces functional for any and all individuals, regardless of ability. It will entail environments that allow for the wheelchair user down the line to the sight impaired with tactile guides, and enable the person of various physical capabilities to adjust the environment to suit themselves. Accessibility not only meets legal requirements but also provides an inclusive society in which all have equal means to enter and use spaces both comfortably and safely.

    7. Safety and Accessibility:-

    Building Codes: Safety in design can only be ensured if building codes are followed. These building codes are put in place by local and international standards regarding the structural integrity of the building, fire safety, electrical, among others. It prevents accidents and also makes the building resistant to environmental stressors to safeguard occupants and their property.

    Inclusive design: Inclusive design is more than mere compliance; rather, it is to make spaces functional for any and all individuals, regardless of ability. It will entail environments that allow for the wheelchair user down the line to the sight impaired with tactile guides, and enable the person of various physical capabilities to adjust the environment to suit themselves. Accessibility not only meets legal requirements but also provides an inclusive society in which all have equal means to enter and use spaces both comfortably and safely.

    8. Investment Plan and the Availability of Resources:-

    Control of Expenses: Effective expense management is essential when it comes to architecture as it seeks to reconcile lofty design desires with little money. Consequently, architects need to plan their projects’ expenditures and keep watch on them from the beginning until its completion. During this process, they are involved in making accurate estimates of costs than to categorize design features according to their importance and price, trying to minimize the costs but retain quality. Re-evaluating budgets regularly makes sure that projects are economically viable in spite of achieving set targets.

    Distribution of Resources: Efficient distribution of resources entails managing materials and other elements effectively in order to avoid wastages leading therefore saving extra cash which could have gone into buying new materials again. That is why architects must choose robust and environmentally friendly resources that satisfy both performance and budget criteria. They should also work closely with contractors for proper scheduling so that they may aid in timely usage of resources such as food plates among others being used during construction. This would basically involve the integration of sustainable techniques paired up with modern building approaches which will lead to improvement in project performance leading to reduction environmental pollution and hence building a stronger economy at a minimal cost overall.

    Conclusion:-

    Functionality making sure that the spaces meet user requirements; aesthetics bringing together visual attraction and practical exploitation; sustainability using materials which are friendly to environment as well as energy saving measures, contextuality joining designs to their environment, flexibility permitting future modifications; safety and accessibility making to the building regulations and involving everyone in it, structural integrity ensuring that the built structure is lasting; budget considerations balancing between design dreams with financial limitations.


    There is no better way than effective planning for architects to succeed in their work. Effective design is functional, beautiful and environmentally sound, safe and also adaptable at the same time. This promotes risk management in addition to reducing costs while also improving general project quality leading to successful architectural designs that can last.

    Read more on:-

    For more information about engineering, architecture, and the building & construction sector, go through the posts related to the same topic on the Pinnacle IIT Blogs page.

    Find out more accurately what we are going to take off in the course of applying leading new technologies and urban design at Pinnacle IIT.

    Subscribe to our YouTube channel and blog websites to obtain all the up-to-date information relating to construction matters.
  • BIM vs. Civil Engineering: Which Is Better in [year]

    BIM vs. Civil Engineering: Which Is Better in [year]

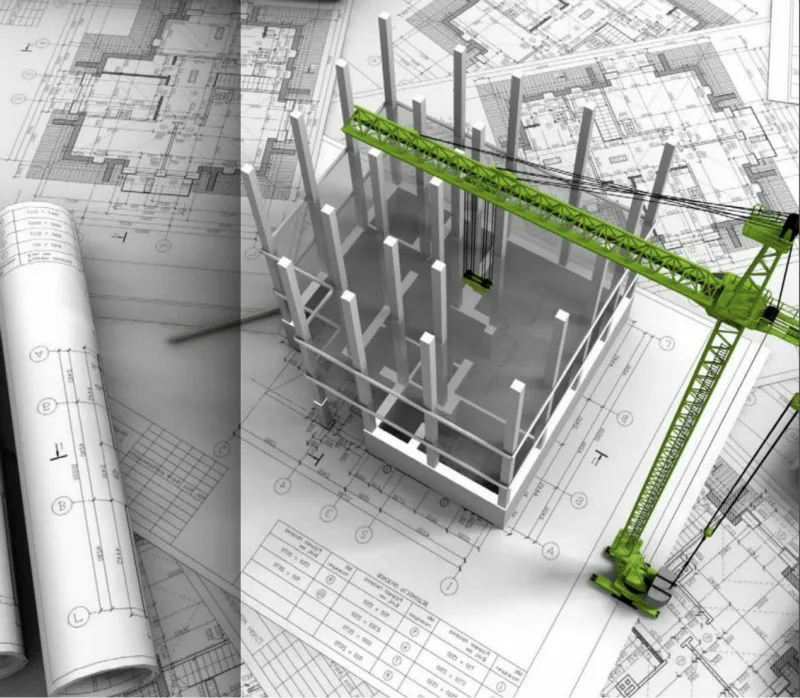
    BIM and civil engineering are two of the most crucial components in construction and infrastructure very much interrelated but performing different functions. BIM generates and manages digital models of functional and physical counterparts in places. It provides project team members architects, engineers, and contractors with a unified approach to representing both the aesthetic and managerial aspects of projects. Civil engineering describes the design and construction of physical facilities, such as roads, bridges, and water works.

    On one hand, we have got BIM, which is planning and visualization tool, while on the other hand, we have got Civil Engineering as science and practice that is behind construction environment. This blog explains the relationship between BIM and civil engineering, showing how these fields support each other to enhance project results.

    What is Building Information Modeling (BIM)?

    Building Information Modeling (BIM) is a digital process that involves creating and managing detailed 3D models of buildings and infrastructure projects. These models are rich in data. They provide a comprehensive representation of every aspect of a construction project. This includes architectural design, structural details, and systems like electrical and plumbing. Key features of BIM include 3D modeling, which allows for precise visualization and simulation of a project; data management, which enables the efficient handling of information related to the building’s lifecycle; and project visualization, which enhances collaboration among stakeholders by providing a clear view of the project’s progress.

    BIM is widely used in the construction industry. It improves design accuracy, enhances team communication, reduces errors, and increases efficiency. BIM integrates different aspects of a project into one model, streamlining construction and improving decision-making throughout the project.

    What is Civil Engineering?

    Civil engineering is a professional discipline that deals with the design, construction, and maintenance of the built environment. This field includes various infrastructure projects, such as roads, bridges, dams, airports, water supply systems, and sewage treatment facilities. Civil engineers ensure that structures are safe, functional, and sustainable. They use their expertise in physics, mathematics, and material science to solve complex problems. They play a critical role in planning and overseeing construction projects from start to finish. To ensure that the projects meet regulatory standards and public needs.

    Civil engineering is divided into several branches, each focusing on different aspects of infrastructure. These include Structural engineering, which deals with the stability and strength of buildings and bridges; environmental engineering, which focuses on sustainable practices and waste management; and geotechnical engineering, which involves the analysis of soil and rock properties for foundation support.

    Key Differences Between BIM and Civil Engineering:-

    The basic difference between BIM and civil engineering in general lies in focus, approach, and application. BIM creates detailed 3D models and manages data throughout the construction life cycle. It centers on the visualization of a project, coordination, and efficiency, using special software. Civil engineers design, construct, and operate roads, bridges, and waterworks as part of their profession and field of study.

    Engineering principles become quite rightly applied; accordingly, engineers often engage in fieldwork to ensure infrastructure projects are safe, functional, and sustainable. BIM can be used for various construction projects, including buildings and urban planning. In contrast, civil engineering focuses on developing infrastructure. These differences show that BIM is a powerful tool for civil engineers. Their fundamental duty is to design and maintain infrastructures essential for modern civilization.

    How BIM Enhances Civil Engineering:-

    Applying BIM on civil engineering projects results in several benefits which contribute to the performance of the project as a whole. Integrated applications in BIM aid in effective planning and designing. Their 3D models offer a visual display of various structures and potential issues that may arise during construction. The process uses a shared central platform in a working environment. All related teams share information to facilitate communication and foster cooperation.

    Where communication is smooth, there are few misunderstandings and therefore little time wastage and less costs are incurred. Additionally, promoting construction resource management through BIM allows for simulating construction processes to determine the optimal sequence of activities. In this regard, BIM becomes incorporated into civil engineering projects and supports project delivery at higher efficiency, economy, and effectiveness where specialty sustainable and resilient infrastructure requirements are encountered.

    Synergies Between BIM and Civil Engineering:-

    In most cases, BIM and civil engineering professionals work together, putting together their best capabilities for better results in projects. BIM allows the civil engineer to present, simulate, and analyze their designs on a big digital platform for better decision-making and reduction of errors while construction is underway. These large infrastructure projects use 3D modeling to help BIM engineers identify clashes early and determine how to optimize resource use, reduce costs, and increase efficiency.

    As BIM technology evolves, its role in civil engineering has expanded. It now extends beyond project execution to include education and professional development. Future trends suggest a stronger focus on incorporating BIM into civil engineering courses and training programs, ensuring the next generation of engineers becomes familiar with this advanced tool. This not only advances collaboration but also pushes the industry toward more sustainable and efficient practices.

    Challenges of Integrating BIM in Civil Engineering:-

    It also poses a few extra challenges for civil engineers to fight and try to overcome among the many challenges. First, there is adaptation and training for civil engineers who have less awareness of BIM software and its uses. This switch often entails an abrupt learning curve since the engineers must pick up new skills and ways of working with rich digital tools. Another limitation could be the cost of implementing BIM technology. It might be unaffordable for smaller firms or low-budget projects. Software, hardware investments, and continuous training may require great expenses, too.

    Technical challenges also include data interoperability, compatibility of various software, and strong IT infrastructure, further complicating integration. These challenges highlight the importance of strategic planning and investment when using BIM in civil engineering. This approach ensures that teams are fully prepared to leverage this powerful tool effectively.

    Conclusion:-

    Don’t Attempting Until, Building Information Modeling and civil engineering is an area of prime importance with their strengths each in its field. BIM provides civil engineers with advanced tools for design, visualization, and data management. Civil engineering offers essential knowledge and skills for designing and constructing safe, functional, and durable buildings for the future. All in all, these fields are interrelated because the goals of one enhance how professionals manage projects and cooperate in the other.

    On the one hand construction is keeping on with its constant development process, on the other hand the demand to include BIM into a civil engineering practice has become an essential element of a competitive and innovative activity. To the extent that the civil engineers implement them in practice, those principles immensely assist in overcoming the challenges defining the modern infrastructure development and contribute to creating wiser and more sustainable societies. In the future, combining BIM and civil engineering will help design a more sustainable built environment.

    Read more on:-

    For more information about engineering, architecture, and the building & construction sector, go through the posts related to the same topic on the Pinnacle IIT Blogs page.

    Find out more accurately what we are going to take off in the course of applying leading new technologies and urban design at Pinnacle IIT.

    Subscribe to our YouTube channel and blog websites to obtain all the up-to-date information relating to construction matters.

  • Duties of a Civil Engineer: Making It’s Work Better In [year]

    Duties of a Civil Engineer: Making It’s Work Better In [year]

    It is a professional engineering branch dealing with designing, construction, management, maintenance of physical and natural built environment etc. It is a branch dealing with physics, mathematics etc. Which is a most challenging and most trust worthy branch which includes construction of buildings, highways, railways, water resources etc. Which comes with so many responsibilities not only financial but they are also dealing with human life. 

    Civil Engineering branch is becoming more important for people as well as for the country also. This branch contributes to the country's GDP also. If civil engineers are not there there will be no modernization. Because civil engineers are responsible for whole infrastructure development of the country. If civil Engineers are not there, there will be no development of highways, railways etc. 

    The major duties of a civil engineer is to understand plans, survey reports, maps, etc. To check test results and to conduct tests on soil, and building materials to check the strength for foundation and other supports. Also to prepare cost estimates for labour, equipment, materials etc to make project economical as much as possible. To use design software to design transportation systems and to design structures with it. Submit an application to local and state authorities and confirm that the project follows proper regulations. 

    1. Planning and Designing:-

    The most important feature of any building project is the planning and designing phase. It is this particular aspect in which the foundation for success is laid. Conceptual planning begins here, with a thorough and sound comprehension of the project requirements and objectives. This is a very crucial initial step wherein the vision concerning project goals on the part of each stakeholder becomes very clear. Further, we use advanced CAD software to carry out design development, providing intricate and accurate designs. These designs act as guidelines to follow for the entire construction.

    There is a need for site investigation and feasibility studies that determines the suitability of the sites proposed for construction. These studies assess several factors like soil conditions, environmental impact, access among others. This is to make sure that the site chosen is ideal for the intended structure. This step involves liaising with both architects and surveyors.

    Since these experts will work closely, they help ensure that the design aligns with the necessary specifications and regulatory requirements from the very start. Hence decreasing risks and preventing costly adjustments later in the project. This ensures that the project is feasible and compliant, setting the stage for success during the construction phase. Planning and design involve an overall process that integrates technical know-how with strategic collaboration in laying strong, solid grounds for the project.

    2. Project Management:-

    Managing a project in the construction industry follows certain roles that guarantee its completion successfully. The key component is construction management, which has to do with handling activities on the site to ensure that these follow through with the design and safety requirements. On the other hand, resource management comes in handy when properly apportioning manpower, materials, and equipment needed for the sites. Time management is also another important component, where most tasks will fall into scheduling with the main objective of being able to meet deadlines of projects concerned.

    Further to this, the estimation of costs and budget management become quite important. The activities here include the derivation of realistic cost estimates and prudent management of the project budgets to avoid over-expenditure. All these components together form the foundation for project management, ensuring that teams complete construction projects within the set timeline, budget, and specified standards.

    3. Ensuring Compliance with Regulations:-

    Being conversant with local building codes and laws is critical in regulatory compliance to ensure all projects meet the minimum legal requirements. This also involves abidance with all environmental regulations, such as making an environmental impact assessment of all projects. Including environmental sustainability measures that will ensure the negative impact is reduced to a bare minimum.

    Strict observance of health and safety standards will help avoid workplace accidents and preserve the life and health of all personnel involved. Thus, these aspects help an organization avoid possible litigation, ensure sustainable development, provide a safe environment, and add to the successful implementation of the project in terms of social responsibility and safety culture.

    4. Quality Control and Assurance:-

    Quality control and assurance always play a crucial role in the success of a construction project. To ensure the best results at all levels of the job, construction must adhere to standards. Inspections on the site are a common phenomenon in regard to standards. These help in conveniently recognizing the problems at their initiation for early correction. Material testing also takes place to ensure all the construction material put in place conforms to the standard quality as required for the job. This helps the process of avoiding the use of low-quality materials that would hamper the strength of a structure.

    Furthermore, construction is strictly done in accord with the design specifications so that the constructed building is done according to approved plans and following everything necessary. With this more strict quality control and assurance, the construction projects are at an increased probability of being finished on time safely, while the quality is maintained at the highest possible level.

    5. Collaboration and Communication:-

    Collaboration and communication lie at the heart of engineering projects, teamwork with different professions and connection with clients. Close interaction with architects, contractors, and other engineers satisfies  the goals of the projects and make them realize and any kind of technical problems to be solved in time. Communication with clients should be on regular basis regarding the updates in the projects and any changes that come up in the course of the work.

    Which creates transparency and thus trust to keep clients satisfied. In large infrastructure projects, there is also community involvement. The latter includes soothing the public worried and clearly informing about the impact of the project, making possible good relations with interested parties. Effective collaboration and communication are essential for successful engineering projects. All parties must be informed, aligned, and work towards the same objective.

    6. Innovation and Technology Use:-

    Innovation and technology are the backbone of modern engineering. Design and construction of infrastructure have ceased from simplistic analysis. Modern technologies like BIM and GIS can help engineers achieve greater accuracy. These tools also enable more efficient project construction. These tools allow for more precise modeling and data analysis, thus better decision-making throughout the project life cycle. Along with that, employment of sustainable design practices is to be followed, which integrates green building methodology and environmentally-friendly solutions to minimize the ecological footprint.

    Engineers use new approaches to solve complex problems by leveraging advanced tools and methods to turn their ideas into practical applications. The sector of engineering has been rapidly evolving with the integration of advanced technologies and practices, focusing on sustainable and efficient infrastructure development.

    7. Maintenance and Repair:-

    Maintenance and repair are the most significant activities that arise when there is a need to manage infrastructures. The maintenance checks must be done as periodic routines to make the life of the existing structures long and safe. To help discover the first signs of deterioration or defects that could affect structural safety. Determining if repair or strengthening is needed involves critically evaluating problems early to allow timely intervention. Well-planned repair projects should be executed whenever repairs become indispensable to extend their service life.

    Effective project management can solve existing problems and prevent future ones, enhancing infrastructure durability and serviceability. A proactive maintenance or repair program protects infrastructure investments and ensures they remain useful for their intended purposes.

    8. Continuous Learning and Professional Development:-

    Continuous learning and professional development give engineers an edge over their performance in functions by keeping them competitive and productive. It ensures that engineers stay updated on recent developments and new best practices through seminars, workshops, and courses. Maintaining professional engineering licenses and acquiring relevant certifications show a commitment to excellence and credibility in the profession.

    The engineer must adhere to the highest ethical standards when providing services to clients, ensuring public safety, Environmental sustainability, and social welfare. Emphasizing lifelong learning, staying current with professional developments, and committing to high ethical standards will enhance their capabilities, support career advancement, and benefit the community and the profession. It is through this personal growth and integrity that shall make someone a true responsible engineer.

    Conclusion:-

    They are very much important in daily life because civil engineers design, construct, and maintain some of the most fundamental structures necessary for roads, bridges, water systems, and buildings. In doing this, they make sure that our communities function and are sustainable for being safe in the future.

    Engineers are at the forefront of society's challenges in urbanization, climate change, and resource management. The role of civil engineers in shaping the built environment is crucial. For those who want to create lasting change and improve lives globally, a career in civil engineering offers a unique chance to make a tangible impact on society. This could be another way to create a stronger and more resilient world by choosing a field in engineering.

    Read more on:-

    For more information about engineering, architecture, and the building & construction sector, go through the posts related to the same topic on the Pinnacle IIT Blogs page.

    Find out more accurately what we are going to take off in the course of applying leading new technologies and urban design at Pinnacle IIT.

    Subscribe to our YouTube channel and blog websites to obtain all the up-to-date information relating to construction matters.

  • What Are Marine Structures? How they are making Our Life Better in [year]

    What Are Marine Structures? How they are making Our Life Better in [year]

    Development and sustainability of both land and sea areas require marine structures, which are essential components. They include various types like transportation infrastructure, energy generation facilities, beach protection methods, and leisure spots. Piers, breakwaters, rigs and platforms in oil production industry, floating docks as well as underwater passage ways are some examples. These constructions are highly durable against waves and currents and deterioration by salty water; hence an intricate branch of engineering is formed by them.

    Resilient and durable materials are used in marine constructions usually concrete, steel, wood, and composites. Each of these materials has its own specific properties making it appropriate for diverse applications such as seawater resistance of the concrete and strength of steels under dynamic loads (i.e., winds). Similarly, while designing a marine structure, environmental matters, physical stresses on it as well as its longevity should be duly considered so as to have safety, efficiency and effectiveness throughout the years.

    What are marine structures:-

    Marine constructions are particularly designed to function in or near water regions such as the oceans, rivers and seas. They serve multiple purposes including transport facilitation, energy generation, coastal protection and also as places for recreation. Examples of common marine constructions include piers, floating docks, jetties, breakwaters, offshore platforms and submarine pipelines. In contrast to usual land-based structures, marine constructions need a distinct focus because they are subject to certain forces that are not experienced by buildings on land like strong flows of water at high tide places, powerful winds during storms etc., and saline solutions which corrode everything.

    Designing and building marine structures takes into account a lot of things, such as Civil engineering standards, geotechnics, oceanography and materials science. Hydrodynamic forces, sediment transport and biofouling are some of the factors that can affect the long-term stability and functionality of these structures according to engineers in this field. Since they should remain intact when exposed to seawater over time, choosing materials is crucial because they need to resist both corrosion and biological degradation. Concrete, steel, wood and advanced composite materials are some examples that can be used for marine construction purposes. Environmental impact and sustainability considerations in planning for marine structures would also aim at reducing their disruption on marine ecosystems while making sure that its safety as well as utility is enhanced.

    Types of Marine Structures:-

    Marine structures are classified into several types based on their functions and the environments in which they are built. The primary categories include fixed, floating, and submerged structures.

    Fixed structures:- The seabed is home to fixed structures like piers, jetties, breakwaters, and offshore platforms. They are meant to ensure stability when waves hit; hence the need for their construction is pronounced. For instance, breakwaters usually have a specific purpose of protecting harbors as well as coastlines from wave action while piers serve as docking areas of ships and boats.

    Floating structures:- They are not directly connected to the seabed but are held in place by mooring lines or anchors. Floating docks, barges, and floating wind turbines are some examples. These forms of construction are advantageous in deep water zones where fixed bases do not work. Offshore oil and gas extraction widely uses floating platforms which can be moved depending on need.

    Submerged structures are built below the water surface and include underwater pipelines, cables, and tunnels. These structures are essential for transporting goods, water, and energy across bodies of water. Submerged tunnels, such as those used in metro systems, require advanced engineering to withstand water pressure and ensure safety.

    Each type of marine structure is engineered to meet specific needs and environmental conditions, playing a crucial role in supporting maritime activities and coastal infrastructure.

    Materials Used in Marine Structures:-

    Material selection for marine structures is very critical in terms of determining durability, safety, and lifetime in severe aquatic environments. Concrete is among the most common materials used because of its outstanding resistance in seawater and ability to be moulded into various shapes. Reinforced concrete, when often combined with steel reinforcement, applies particularly in the construction of piers, breakwaters, and offshore platforms, which offer strength and durability against wave and current dynamic forces.

    The other, more common material, is steel due to its high strength-to-weight ratio and versatility. It finds wide applications in the construction of oil and gas platforms, bridges, and floating structures in the offshore environment. Steel, however, is prone to corrosion in marine environments; protective coatings or treatment  are being applied to extend its service life.

    Wood is used in the more modest-size marine structure, like docks and pilings, because it is buoyant and lightweight, hence easy to handle. However, wood requires preservative treatment against marine borers and against fungal decay.

    Composites such as fiberglass-reinforced plastics see increasing usage because these materials have relatively low weight coupled with high strength and are resistant to corrosion. Examples of such materials used include specialized structures such as boat hulls, floating pontoons, and components of offshore renewable energy devices.

    Selection of each material depends on the performance characteristics of the material, cost, and particular environmental conditions of the project in the sea.

    Design Considerations for Marine Structures:-

    Designing a marine structure includes considerations for safety, functionality, and durability in a very hostile marine environment. In that respect, the important environmental factors to be considered are waves, tides, currents, wind, and storm surges. Designs must consider structures that can withstand extreme weather conditions, such as hurricanes and tsunamis, which can incur colossal forces. The impact of these forces is usually site-specific; therefore, site-specific studies are crucially important for correct design parameters.

    Apart from structural loads, another important concern is the static loads created by the weight of the structure and equipment and the dynamic loads induced by wave action, wind, along with vessel impacts. These kinds of loads create fatigue and stress that, after some time, degrade the material. In addition, it is necessary for an engineer to design a facility featuring seismic loads to avoid a catastrophic flaw in areas prone to earthquakes.

    Saltwater and marine organisms greatly contribute to corrosion and biofouling in oceanic environments. To address the two causes, corrosion-resistant materials are put into action, as well as protective coatings or cathodic protection. Biofouling entails an accumulation of marine organisms on structures, further affecting its performance and durability. The cures would be antifouling coatings and regular maintenance.

    The other burgeoning consideration is Sustainability, making sure the environmental impact is at a minimum and involves eco-friendly materials and designs that would encourage, rather than harm, marine life. Good design will combine these inputs into durable, safe, and environmentally compatible marine structures.

    Applications of Marine Structures:-

    Marine structures have many uses that span across various industries and into the usage of both coastal and offshore environments. Arguably, one of the largest uses they can be put into is within Transportation. Structures like ports, harbors, piers, and jetties play a very important role in this mode of transportation for goods and people. These facilities have been built to accommodate vessels of many sizes and ensure safe docking and loading operations for them.

    Another important application is energy production. Extraction of oil and natural gas is being done by offshore platforms while floating wind turbines and wave energy converters are gaining momentum in implementation for renewable energy production. Such structures have been designed to operate in deep water bodies and also withstand harsh marine conditions to cater to the energy demand across the globe with minimal carbon emissions.

    The greatest application of marine structures is taken in coastal protection, mainly in areas of immense erosion and surges of storms. Seawalls, breakwaters, and groynes are constructed to protect coastlines from wave action, as well as human settlements and infrastructures from flood and damage.

    Marine structures also often support recreation and tourism. The facilities of leisure created on the sea, such as marinas, floating hotels, and beach promenades, boost the economy along coasts. Submerged structures, such as artificial reefs, contribute to increasing the life populations of plants and animals in the underwater environment and can become the venue for tourist dives, with biodiversity thereby enhanced along with human activities. Special-purpose design and construction techniques are needed to comply with and fulfill the precise requests on functional, environmental, and safety aspects.

    Consequences in Marine Construction:-

    It is a very special and challenging activity requiring special knowledge and skills, besides the particular kind of equipment, to counter the challenges presented by the works. The most major concern is working in very harsh environmental conditions. The marine structures are always exposed to harsh environmental conditions with high winds and waves, which have made it so hostile for construction activities. Besides, designs need to be made for the structure to bear long exposure to the saltwater, which is highly corrosive and deteriorative to the materials.

    There are also some critical logistical problems: massive construction work, mainly placed in the remote or offshore sites far from conventional infrastructure. The transport of materials, equipment, and labor may be expensive and complicated. Requirements for special marine vessels and equipment  add to the logistical complications.

    Because of the very dangerous environment and physical nature of construction work in marine, safety is one of the first concerns. There are very high risks of drowning, hypothermia, and injury from heavy machines. Protection, training, and a high level of observance of safety procedures are crucial in minimizing accidents and ensuring safety for workers.

    Environmental impacts will also need to be considered. In marine areas, construction activity may disturb habitats, may affect water quality, and cause a reduction in biodiversity. Therefore, these have to be made in practical ways in order to have sustainable environmental regulations with minimized negative impacts on marine ecosystems for a long duration of time.

    New Innovations In Marine Structure Engineering:-

    The engineering of marine structures in the last decades has greatly developed various innovations, given the needs for more economical, strong, and durable performances in aggressive marine conditions. Some of the few leading ones include modular construction, with components pre-fabricated off-site and erected on the construction site, which can reduce labor on-site, shorten the time used for construction, and reduce hazards due to dangerous working conditions.

    3D Printing Technology has also started seeking an entry into marine construction in the fabrication of intricate and custom-designed parts. It ensures quality fabrication with reduced material losses and could be cost-effective, besides being environmentally friendly. Scientists are also looking at 3D printing of durable, anticorrosive materials in specially designed concrete and composite polymers intended to resist unforgiving marine conditions.

    Embedding smart technologies and sensor integration has completely changed not only monitoring but also maintenance of marine structures, since these sensors have continuous structural health monitoring capability, early detect deteriorations like corrosions or fatigues, and further provide real data for maintenance. This goes a long way in extending the service life of the structure and in reducing the maintenance costs.

    New materials are also developed that include high-performance concrete, advanced composites, and corrosion-resistant alloys, which offer enhanced strength, durability, and resistance to corrosive marine conditions. These developments, along with many more, together with sustainable design and construction practices, have all combined to pave the way toward the realization of improved safety, resiliency, and sustainability of marine structures.

    Case Studies:-

    Oresund Bridge, Sweden:-

    Case studies of various marine structures around the world reveal complexities and innovations linked with the design and construction of such vital infrastructures. One of the flagships was the example of the Oresund Bridge: a cross-border combined road and rail link between Denmark and Sweden. This 16 km bridge-tunnel system, in actual size, is one of the most prestigious engineering projects around: it involves the construction of a long bridge, an artificial island, and an under-water tunnel. The strong currents, questions about the environmental impact, and the need to create something that could last through the harsh conditions presented by the Strait of Oresund faced the building of the project. Engineers also wanted to ensure the structure would be stable and long-lasting, so high-strength concrete and advanced construction techniques were implemented.

    Palm Jumeirah, Dubai:-

    A further example of exceptional engineering is the Palm Jumeirah in Dubai, the archipelago is entirely man-made and was created by land reclamation. This entailed literally placing millions of tons of rock and sand in just the right way to create a solid base. The tidal patterns, as well as wave action and the possibility of settlement and erosion, needed to be taken into consideration. It was designed with breakwaters to stop the islands it was composed of from eroding, and so that they would remain stable over a long period, sea walls were included.

    The selected case studies show the diversity of applications marine engineering is engaged in, including the development of innovative solutions to environmental challenges often directed through requirements for structural integrity and the minimization of ecological impact. They also support overall environmental sustainability in the context of marine construction.

    Conclusion:-

    Meeting human needs entails balancing the necessities of life with concern for ecosystem health, while at the same time maximizing the utility. This approach requires that aquatic engineers justify their projects in terms of the benefits derived from them and weigh up those against any adverse impacts that may arise.

    In recent years, there have been development of new materials, changes in construction techniques as well as advancements in engineering technologies all aimed at improving marine structures performance. Transformations like modern modular construction, three-dimensional modeling, and real-time monitoring systems are some of the examples of contemporary methods seeking to respond to environmental challenges thus increasing efficiency levels and extending critical assets’ useful life ranges. Despite this progress towards sustainability, environmental considerations are becoming sharper during project implementation process steps. Thus a narrow line has to be maintained between meeting functional requirements and preserving marine ecosystems when carrying out offshore building works.

    Read more on:-

    For more information about engineering, architecture, and the building & construction sector, go through the posts related to the same topic on the Pinnacle IIT Blogs page.

    Find out more accurately what we are going to take off in the course of applying leading new technologies and urban design at Pinnacle IIT.

    Subscribe to our YouTube channel and blog websites to obtain all the up-to-date information relating to construction matters.
  • What Is 3D Printing: Why It Is Important In [year]

    What Is 3D Printing: Why It Is Important In [year]

    In the rapidly advancing world of technology, few innovations have captured the imagination quite like 3D printing. From its inception as a niche tool for prototyping to its current role in revolutionizing entire industries. 3D printing is reshaping the way we think about manufacturing, design, and creativity. But what exactly is a 3D printer, and why is it such a game-changer?

    The Basics: What Is 3D Printing?

    At its core, 3D printing is a process of creating three-dimensional objects from a digital file. Unlike traditional manufacturing, which often involves cutting, drilling, or molding materials, 3D printing builds objects layer by layer, adding material until the desired shape is achieved. This method is known as additive manufacturing, in contrast to subtractive manufacturing, which removes material to create objects.

    Imagine you’re baking a cake. You start with a base layer, then add frosting, decorations, and perhaps more layers until you have a complete cake. 3D printing works similarly, but instead of frosting and cake, it uses materials like plastic, metal, or even biological cells to build objects.

    How Does a 3D Printer Work?

    To understand how a 3D printer works, let’s break it down into simple steps:

    Designing the Object: It all starts with a digital design, typically created using computer-aided design (CAD) software. This design is then converted into a file format that the 3D printer can read, often a format called STL (stereolithography) or OBJ.

    Slicing the Design: Once the design is ready, it’s sliced into thin, horizontal layers. These slices guide the printer on how to build the object layer by layer. Imagine slicing a loaf of bread—each slice represents a layer of the final object.

    Printing: The 3D printer then gets to work, depositing material layer by layer according to the sliced design. Depending on the type of printer and material, this could involve melting plastic filaments, curing resin with UV light, or even fusing metal powders with a laser.

    Post-Processing: Once the printing is complete, the object might need some finishing touches. This could involve removing support structures, sanding rough edges, or applying coatings for durability or aesthetics.

    Types of 3D Printers: A World of Possibilities:-

    Not all 3D printers are created equal. Depending on the application, different types of 3D printers are used, each with its own unique process and materials:

    Fused Deposition Modeling (FDM): One of the most common types of 3D printing, FDM printers work by extruding melted plastic through a nozzle to build up layers. It’s like squeezing toothpaste out of a tube to draw a shape, but in 3D. FDM printers are popular for their affordability and ease of use, making them a favorite for hobbyists and small businesses.

    Stereolithography (SLA): SLA printers use a laser to cure liquid resin into solid layers. This method allows for high precision and fine details, making it ideal for applications like jewelry design or dental molds. Think of SLA as using a laser pointer to solidify a puddle of liquid, one layer at a time.

    Selective Laser Sintering (SLS): SLS printers use a laser to fuse powdered material, such as plastic or metal, into solid objects. This technology is often used for industrial applications, where strength and durability are key. Imagine sprinkling sugar on a surface and using a magnifying glass to melt the granules into a solid shape—SLS works on a similar principle.

    Digital Light Processing (DLP): Similar to SLA, DLP uses a light source to cure resin. However, DLP uses a digital projector screen to flash an entire layer of the object at once, making it faster than SLA. It’s like taking a photo, but instead of capturing light, you’re solidifying a layer of resin.

    Binder Jetting: This technology involves depositing a binding agent onto a bed of powdered material to create solid layers. It’s often used for producing full-color objects or creating metal parts that require further processing. Binder jetting is like gluing sand together to form a sculpture.

    Bioprinting: One of the most cutting-edge forms of 3D printing, bioprinting uses living cells to create tissue-like structures. This technology holds promise for medical applications, such as creating custom implants or even printing organs for transplant.

    The Impact of 3D Printing: Transforming Industries:-

    3D printing is more than just a cool gadget; it’s a transformative technology that’s impacting various industries in profound ways.

    Manufacturing and Prototyping: In traditional manufacturing, creating a prototype could take weeks or even months, involving expensive molds and machinery. With 3D printing, prototypes can be created in a matter of hours, allowing for rapid iteration and innovation. This speed is particularly valuable in industries like automotive, aerospace, and consumer electronics, where getting products to market quickly is crucial.

    Healthcare: The medical field is witnessing some of the most exciting advancements in 3D printing. Customized prosthetics, dental implants, and even surgical tools can be 3D printed to perfectly fit individual patients. Bioprinting, as mentioned earlier, is pushing the boundaries of what’s possible, with researchers working on printing tissues, blood vessels, and potentially even organs.

    Architecture and Construction: Imagine printing an entire house. It might sound like science fiction, but large-scale 3D printers are already being used to create building components and even entire structures. This could revolutionize the construction industry by reducing waste, cutting costs, and allowing for more complex and creative designs.

    Education: 3D printers are becoming common in schools and universities, where they’re used to teach design, engineering, and even biology. Students can bring their ideas to life, experimenting with concepts in a hands-on way that was previously impossible.

    Fashion and Art: 3D printing is making waves in the world of fashion and art, enabling designers to create intricate, custom pieces that would be difficult or impossible to make by hand. From 3D-printed dresses to sculptures and jewelry, the creative possibilities are endless.

    Food: Yes, even food can be 3D printed! Using edible materials like chocolate, pasta, or dough, 3D printers are being used to create customized, intricately designed dishes. While still in its early stages, this technology could one day change the way we prepare and consume food.

    The Future of 3D Printing: Limitless Potential:-

    As 3D printing technology continues to advance, the possibilities seem limitless. Researchers are exploring new materials, from biodegradable plastics to conductive inks, that could further expand the applications of 3D printing. Imagine printing electronics directly into an object or creating biodegradable products that decompose after use—these are just a few of the innovations on the horizon.

    Moreover, the democratization of 3D printing is empowering individuals and small businesses to create, innovate, and bring their ideas to life. With affordable 3D printers becoming more accessible, anyone with a creative spark and a bit of know-how can become a maker.

    The Human Connection: Creativity and Empowerment:-

    While the technology behind 3D printing is fascinating, what’s truly inspiring is how it’s empowering people. From entrepreneurs launching new products to artists pushing the boundaries of creativity, 3D printing is a tool that’s putting the power of creation in the hands of individuals.

    Consider the story of a small business owner who, thanks to a 3D printer, can design and produce custom products without the need for a large manufacturing facility. Or think about the teacher who uses a 3D printer to bring abstract concepts to life for students, making learning more engaging and interactive. These are real-world examples of how 3D printing is changing lives, not just industries.

    At its heart, 3D printing is about more than just making things—it’s about innovation, creativity, and the human drive to turn ideas into reality. It’s a technology that bridges the gap between imagination and creation, allowing us to build the future one layer at a time.

    Conclusion: Embracing the 3D Printing Revolution:-

    As we move forward into an increasingly digital world, 3D printing stands out as a symbol of the incredible potential of human ingenuity. It’s a technology that’s not only transforming industries but also empowering individuals to create, innovate, and explore new possibilities.

    Whether you’re a tech enthusiast, a business owner, a student, or simply someone curious about the future, 3D printing offers something for everyone. It’s a tool that encourages us to think differently, to experiment, and to push the boundaries of what’s possible.

    In a world where the only limit is our imagination, 3D printing is more than just a technology—it’s a gateway to a future where anyone can be a creator. And that’s a future worth embracing.

    Read more on:-

    For more information about engineering, architecture, and the building & construction sector, go through the posts related to the same topic on the Pinnacle IIT Blogs page.

    Find out more accurately what we are going to take off in the course of applying leading new technologies and urban design at Pinnacle IIT.

    Subscribe to our YouTube channel and blog websites to obtain all the up-to-date information relating to construction matters.

  • What Is Foundation Engineering in AEC

    What Is Foundation Engineering in AEC

    Have you ever marveled at the towering skyscrapers that seem to defy gravity or the bridges that span vast rivers? While these feats of engineering are indeed impressive, what often goes unnoticed is the foundation that supports them. Just as a tree cannot grow tall without strong roots, a building cannot stand firm without a solid foundation. This is where foundation engineering comes into play a critical aspect of civil engineering that ensures the safety, stability, and longevity of any structure. In this blog, we will delve into the fascinating world of foundation engineering, exploring its principles, types, and importance in construction.

    Understanding Foundation Engineering:-

    Foundation engineering is a branch of Civil engineering that deals with the design and construction of foundations for various structures. Foundations are the substructures that transfer the load of a building or other structure to the ground. Essentially, they act as the base upon which the entire structure rests, distributing its weight evenly to prevent settling, tilting, or collapse.

    The primary goal of foundation engineering is to ensure that a structure is safe, stable, and capable of withstanding various loads, including those from the structure itself, environmental factors, and human activity. To achieve this, foundation engineers must carefully consider factors such as soil type, load-bearing capacity, groundwater conditions, and the nature of the structure being built.

    Why is Foundation Engineering Important?

    Imagine building your dream home on soft, unstable soil without proper foundations. Over time, the house might start to sink, cracks could appear in the walls, and doors might no longer close properly. These are just a few of the issues that can arise from inadequate foundation engineering.

    Foundation engineering is crucial for several reasons:

    • Stability: The foundation ensures that the structure remains stable and upright, even under the influence of external forces such as wind, earthquakes, and heavy traffic.
    • Safety: A well-designed foundation prevents structural failure, which could lead to catastrophic consequences, including the collapse of the building.
    • Longevity: Proper foundation engineering increases the lifespan of a structure by minimizing the effects of settlement, differential movement, and other issues that could compromise its integrity.
    • Cost-effectiveness: By designing foundations that are appropriate for the site conditions and the structure’s load, engineers can avoid costly repairs and maintenance in the future.

    The Process of Foundation Engineering:-

    Foundation engineering is a systematic process that involves several key steps, each of which plays a vital role in ensuring the success of a construction project.

    1. Site Investigation:-

    Before any construction begins, a thorough site investigation is conducted. This involves analyzing the soil and rock beneath the proposed site to determine its load-bearing capacity, composition, and other relevant properties. Geotechnical engineers often perform tests such as borehole drilling, soil sampling, and geophysical surveys to gather this information.

    The site investigation provides critical data that helps engineers decide on the most suitable type of foundation for the structure. For example, if the soil is found to be weak or unstable, deep foundations such as piles may be necessary.

    2. Foundation Design:-

    Once the site investigation is complete, the foundation design process begins. During this phase, engineers use the data collected to design a foundation that can safely and efficiently transfer the load of the structure to the ground. The design must take into account factors such as the type of structure, the expected loads, and the environmental conditions.

    The foundation design process also involves selecting the appropriate materials, such as concrete, steel, or masonry, and determining the dimensions and layout of the foundation elements. The goal is to create a foundation that is both structurally sound and cost-effective.

    3. Construction:-

    With the design finalized, construction can begin. Foundation construction is a critical phase that requires precision and expertise. Depending on the type of foundation, construction may involve excavation, pouring concrete, driving piles, or assembling prefabricated foundation elements.

    During construction, engineers and contractors must carefully monitor the work to ensure that it adheres to the design specifications. Any deviations or errors can compromise the integrity of the foundation and, by extension, the entire structure.

    4. Testing and Inspection:-

    Once the foundation is in place, it undergoes a series of tests and inspections to verify its performance. These may include load tests, settlement monitoring, and visual inspections. The goal is to ensure that the foundation meets the required standards and is capable of supporting the structure as intended.

    If any issues are detected during testing, engineers may need to make adjustments or repairs to the foundation before proceeding with the rest of the construction.

    Types of Foundations:-

    Foundation engineering encompasses a wide range of foundation types, each suited to different site conditions, loads, and structural requirements. Broadly, foundations can be classified into two main categories: shallow foundations and deep foundations.

    1. Shallow Foundations:-

    Shallow foundations are typically used when the load-bearing capacity of the soil near the surface is sufficient to support the structure. These foundations are placed at a relatively shallow depth, usually within a few meters of the ground surface. Shallow foundations are often more economical and easier to construct than deep foundations.

    Types of Shallow Foundations:

    • Spread Footings: Spread footings are the most common type of shallow foundation. They consist of a wide base that spreads the load of the structure over a larger area, reducing the pressure on the soil. Spread footings are commonly used for individual columns or walls.
    • Strip Footings: Strip footings are continuous footings that support linear structures, such as walls. They distribute the load along the length of the wall and are often used in residential and commercial buildings.
    • Raft Foundations (Mat Foundations): Raft foundations are large slabs of concrete that cover the entire footprint of the structure. They are used when the load-bearing capacity of the soil is low, or when the structure has heavy or uneven loads. Raft foundations distribute the load evenly across the entire area.

    2. Deep Foundations:-

    Deep foundations are used when the soil near the surface is not strong enough to support the structure. These foundations transfer the load to deeper, more stable layers of soil or rock. Deep foundations are often more complex and expensive to construct than shallow foundations, but they are essential for large, heavy, or tall structures.

    Types of Deep Foundations:

    • Piles: Piles are long, slender columns made of steel, concrete, or timber that are driven deep into the ground. They transfer the load of the structure to deeper, more stable soil or rock layers. Piles are commonly used in high-rise buildings, bridges, and other large structures.
    • Caissons: Caissons, also known as drilled shafts, are large, cylindrical foundations that are drilled into the ground and filled with concrete. They are used when piles are not feasible or when the structure requires a large, deep foundation.
    • Basement Foundations: In some cases, the foundation of a structure may include a basement, which serves as both a foundation and a usable space. Basement foundations are typically constructed using reinforced concrete walls and a slab floor. They are commonly used in residential and commercial buildings where additional space is needed.

    Challenges in Foundation Engineering:-

    Foundation engineering is not without its challenges. Engineers must often contend with difficult site conditions, such as weak or variable soil, high water tables, and seismic activity. Additionally, foundation engineering requires careful consideration of environmental impacts, such as the potential for soil erosion, groundwater contamination, and disruption of natural habitats.

    Another challenge in foundation engineering is the need to balance cost and safety. While it is essential to design a foundation that is safe and stable, it is also important to consider the economic feasibility of the project. Engineers must carefully weigh the benefits of different foundation options against their costs to ensure that the project remains within budget.

    Innovations in Foundation Engineering:-

    The field of foundation engineering is constantly evolving, with new technologies and techniques emerging to address the challenges of modern construction. Some of the latest innovations in foundation engineering include:

    • Advanced Geotechnical Testing: New testing methods, such as cone penetration testing (CPT) and seismic tomography, provide more accurate and detailed information about subsurface conditions, allowing engineers to design more efficient and effective foundations.
    • Sustainable Foundation Materials: The use of sustainable materials, such as recycled concrete, fly ash, and geo-synthetics, is becoming increasingly popular in foundation engineering. These materials help reduce the environmental impact of construction and can improve the performance of foundations.
    • Smart Foundations: The integration of sensors and monitoring systems into foundation designs allows engineers to track the performance of foundations in real-time. This data can be used to detect potential issues early and make adjustments to ensure the long-term stability of the structure.

    Conclusion:-

    Foundation engineering is a critical and complex field that plays a vital role in the safety, stability, and longevity of structures. Whether it’s a towering skyscraper, a sprawling bridge, or a cozy home, the foundation is the essential element that supports and protects the structure.

    By understanding the principles of foundation engineering, the different types of foundations, and the challenges and innovations in the field, we can appreciate the importance of this often-overlooked aspect of construction. The next time you walk into a building, cross a bridge, or marvel at a towering structure, remember that it all starts with a strong foundation, designed and built by the skilled hands of foundation engineers.

    Read more on:-

    For more information about engineering, architecture, and the building & construction sector, go through the posts related to the same topic on the Pinnacle IIT Blogs page.

    Find out more accurately what we are going to take off in the course of applying leading new technologies and urban design at Pinnacle IIT.

    Subscribe to our YouTube channel and blog websites to obtain all the up-to-date information relating to construction matters.