Author: Harsheel Purohit

  • Top 5 Interior Design Courses in Delhi for 2024

    Top 5 Interior Design Courses in Delhi for 2024

    Interior design is a dynamic and constantly evolving field that includes creativity, functionality, and aesthetics. Most aspiring designers look for courses that provide the best education and exposure. Delhi, being a hub for arts and culture, is home to some of the top interior design institutes in India. This blog explores the top 5 interior design courses in Delhi in 2024, helping you make an informed choice.

    To understand the profession better, read our guide to essential skills for interior designers. These would have allowed people to survive in the competitive world of interior design.

    1. National Institute of Design (NID), Delhi:-

    Why NID for Interior Design?

    National Institute of Design is a leading institute for design education. The interior designing course is an excellent and perfect combination of traditional as well as modern methodologies of design.

    Course Summary:

    • Duration: 4 years (Bachelors)
    • Modules involved are space planning, furniture design, and 3D visualization
    • World-class infrastructures and faculty support

    Fee Structure: Approximate ₹2,50,000 per year
    Career Scope after the Course: Graduates tend to get hired by the top design firms or start their own independent projects.

    To understand more about the growth of interior designers in the industry, read this report.

    2. Pearl Academy:-

    Stand out at Pearl Academy's curriculum. Always an innovative approach, which provides best learning to interior design aspirants. It caters curriculum aligned with global industry requirement. Global exposure to the world

    Highlights of the courses:-

    • It has undergraduate and post graduate programmes
    • Focuses much on sustainable and smart designs of interiors
    • It encourages industry exposure through workshops or internship

    Fee: $3,50,000 per year
    Why: It is a first rank. Pearl Academy provides mentorship with industry experts and live project opportunities. You can also have an insight into future trends in interior design to be ahead of the curve.

    3. Sushant School of Design (SSD), Gurgaon (Delhi NCR):-

    Gateway to a Futuristic Interior Design Career. The Ansal University houses the Sushant School of Design. The institute has adopted a techno-driven approach towards interior design education.

    Course Highlights:-

    • BIM Integration
    • Studio-based Learning Methods
    • International Collaboration

    Tuition Fees: ₹2,00,000 per year
    Unique Features: The SSD believes in the practice of real-world projects. Thus, students are ready for industry. Learn more about how BIM is changing the game for interior design.

    4. Delhi School of Architecture and Design (DSAD):-

    Affordable and Comprehensive Learning DSAD offers an excellent balance of affordability and quality education. It’s a perfect choice for students seeking budget-friendly options.

    Course Highlights:

    • Offers diploma, undergraduate, and certificate programs
    • Strong focus on technical skills like CAD and 3D rendering
    • Guest lectures by renowned designers

    Fee Structure: Starting at ₹1,50,000 per annum

    Career Pathways: Graduates frequently venture into entrepreneurship or join top architectural firms.

    5. Istituto Marangoni, Delhi:-

    Luxury Meets Creativity. Istituto Marangoni is known for luxury interior design. If high-end design is your thing, there is no better place.

    Course Highlights:

    • Advanced techniques in space optimization
    • Workshops conducted by global experts
    • Access to a global alumni network

    Fee Structure: ₹6,00,000 per year

    Why Choose This Course?: Course suited for those wanting to specialise in high-end/luxury residential, commercial or hospitality projects. Check the interior design market trends to understand what the industry demands.

    Conclusion:-

    Choosing the right interior design course is the first step toward a fulfilling career. With institutes like NID, Pearl Academy, and others offering world-class education in Delhi, you’re sure to find a program that aligns with your aspirations.

    Remember to also explore other resources on the basic interior design skills and BIM's impact on interior design to expand your knowledge base. It is now time to take the first step and turn your passion into a professional career in interior design!


    Read more on:-

    For more information about engineering, architecture, and the building & construction sector, go through the posts related to the same topic on the Pinnacle IIT Blogs page.

    Find out more accurately what we are going to take off in the course of applying leading new technologies and urban design at Pinnacle IIT.

    Subscribe to our YouTube channel and blog websites to obtain all the up-to-date information relating to construction matters.

  • Earthquake-Proof Vs. Earthquake-Resistant Design in [year]

    Earthquake-Proof Vs. Earthquake-Resistant Design in [year]

    Earthquakes threaten buildings and infrastructure. Therefore, seismic design has become an important aspect of modern architecture and engineering. Earthquake-proof and earthquake-resistant designs are a difference based on philosophy, feasibility, and application. Below, we'll get into more detail regarding the concepts, analyze their features, and guide you as to which approach might be the best for specific needs.

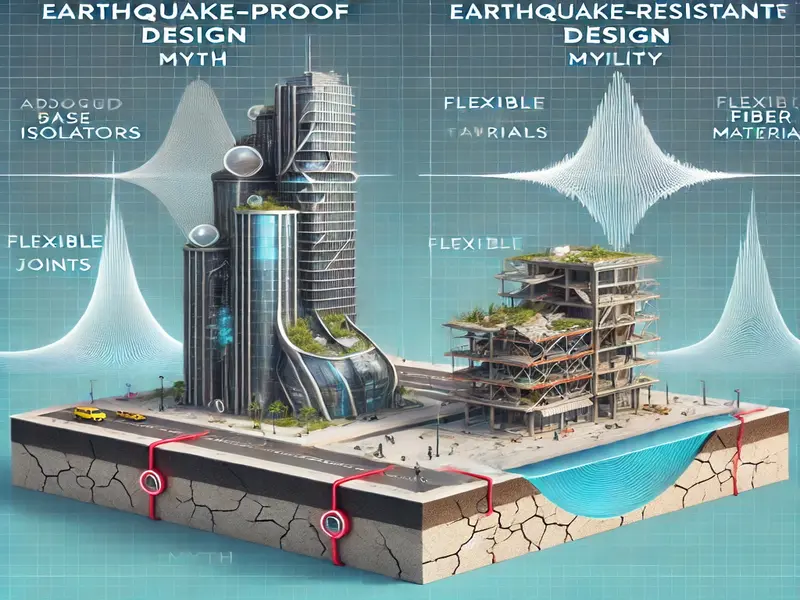
    Earthquake-proof design or myth?

    Can a given structure withstand seismic forces without damages due to earthquake magnitude or is it something of imagination? Sounds perfect but, alas, total earthquake proofing comes under the ambit of improbability. There is also no sure way of predicting forces of earthquakes so that everything can be incorporated into any design. However, seismical impacts can be reduced using base isolation systems as well as sophisticated damping technologies. In earthquake-proof constructions, advanced materials such as carbon-fiber composites, which absorb and dissipate energies in a highly efficient manner, are extensively used.

    Unfortunately, such complexity comes at a tremendous cost, and this kind of design is feasible only for critical infrastructure such as nuclear power plants or high-value projects. Also, the term “Earthquake-proof” is very much misused in marketing as an ideal level of safety that no structure can actually achieve. Therefore, although the concept of earthquake-proof buildings may inspire confidence, it is largely aspirational.

    Features:-

    • The highly flexible advanced composite material is being used in Earthquake-proof design.
    • The integration of seismic energy absorption by base isolation.
    • Extremely high construction costs and stringent engineering requirements.
    Earthquake-proof design

    Earthquake-Resistant Design: A Practical Solution:-

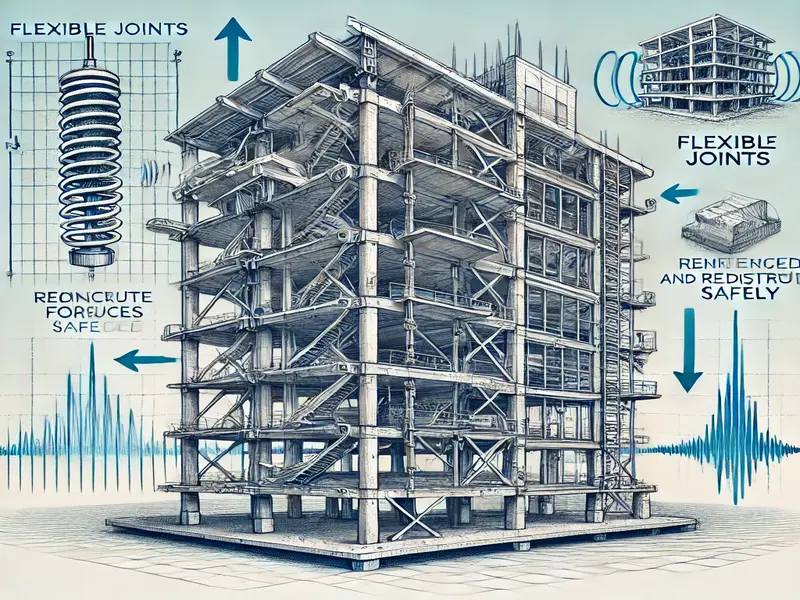
    Earthquake-resistant design focuses on how structures can endure earthquakes and avoid collapse despite experiencing some form of damage. The concept of such designs is sensible; cost is maintained at a balance because it focuses more on life protection. Novel techniques applicable in earthquake-resistant construction include the application of flexible joints, energy-dissipating dampers, and reinforced steel and concrete materials. All these help distribute and safely absorb seismic forces inside the building.

    Unlike earthquake-proofing designs, earthquake-resistant designs do not try to eliminate all forms of damage but ensure the structure remains safe and functional. This makes them a sustainable option for most applications, whether residential homes or commercial facilities. Earthquake-resistant structures are reliable protection against earthquakes because they comply with regional seismic building codes. Many around the world widely adopt this design philosophy, offering a low-cost and accessible means to improve safety in earthquake-prone areas without overstretching resources.

    Features:

    • Incorporation of flexible joints and dampers to dissipate energy.
    • Use of reinforced materials like concrete and steel.
    • Compliance with seismic building codes tailored to regional risks.
    Earthquake-Resistant Design

    Earthquake and Building Codes: The Important Link:-

    Building codes are the backbone of earthquake-resistant design. It ensures that the structures are up to the minimum safety standards for seismic activity. These building codes are developed after much research and regional seismic risks. They are used as a guideline by architects and engineers. Examples: places like Japan, or California, where constant tremors are witnessed in regular frequencies, have quite high standard codes with better measures on safety. Such areas can actually survive the expected level of seism activity because there's lesser loss of lives as well as property.

    Benefits:

    • Reduce casualties and property damage by enforcing compliance.
    • Ensure regional adaptation to specific seismic risks (e.g., stricter codes in high-risk areas like Japan).
    • Serve as an essential tool for architects, engineers, and policymakers.

    Which Approach is Right for You?

    Choosing between earthquake-proof and earthquake-resistant designs has to be weighed against multiple factors, including budget, location, and purpose. For most applications, it is a better idea to prefer earthquake-resistant structures for practical cost-effectiveness, but the critical facilities would be hospital, emergency response centers, or data hubs, wherein advanced earthquake-proofing features are justifiable.

    Factors:

    • Budget: Earthquake-resistant designs are cheap for most projects.
    • Risk Level: Higher investment in seismic safety might be justified at high-risk zones.
    • Building Purpose: Critical structures such as hospitals may require more advanced protective features.

    Conclusion

    Even though there is a concept of the earthquake-proof building, probably more an ideal than real, the earthquake-resistant design is something that gives practical way to counter seismic risks. It makes persons, builders, and policy makers more conscious of safety decisions.

    Applying the principles of earthquake-resistant design and using updated building codes, we can make structures standing resilient to the challenges offered by nature.

    FAQ's:-

    1. Is any building earthquake-proof?

    No, a completely earthquake-proof building is virtually impossible because the magnitude and nature of earthquakes are unpredictable. However, advanced designs and materials can make damage much lesser in certain situations, but these solutions are quite expensive and not always possible.

    2. What makes a building earthquake-resistant?

    Earthquake-resistant buildings use flexible joints, dampers, and materials such as steel and concrete. Such buildings can absorb seismic forces without causing a collapse but make sure that people inside them are safe.

    3. How does building code ensure earthquake resistance?

    Building codes provide standardization and guidance regarding material, construction technique, and structural performance. It differs geographically; there is a local seismic hazard; the updates depend on advanced engineering and learning from earlier earthquakes.

    4. Compare base isolation and dampers?

    Base Isolation: It separates the building foundation from ground motion to minimize the transfer of seismic energy to the structure.
    Dampers: These absorb and dissipate seismic energy within the building itself so that the buildings are vibrates at the minimum and minimal damages to the structure occur.

    5. Are earthquake-resistant designs more expensive?

    Earthquake-resistant designs are not too costlier than the earthquake-proof ones. They demand some special material and engineering, but they are well justified when weighed against the aspect of safety and lesser repairs post seismic events.


    Read more on:-

    For more information about engineering, architecture, and the building & construction sector, go through the posts related to the same topic on the Pinnacle IIT Blogs page.

    Find out more accurately what we are going to take off in the course of applying leading new technologies and urban design at Pinnacle IIT.

    Subscribe to our YouTube channel and blog websites to obtain all the up-to-date information relating to construction matters.
  • The Future of Architecture: 2026 Trends

    The Future of Architecture: 2026 Trends

    The future of architecture is innovatively and sustainably adaptable. Technologies change, and with them, societal needs, the architecture evolves too. From green construction to smart buildings and all the forms of urban innovation, the face of architecture shapes how we live, work, and interact within our surroundings. The article explores trends, challenges, and opportunities in architecture while presenting ideas for its future.

    What is Driving the Future of Architecture?

    Artificial intelligence and Automation:-

    With artificial intelligence and automation, tools now make processes faster and more efficient, achieving previously impossible tasks. For example, Finch acts as an intermediary between clients and projects, and hence helps in the designing of solutions in a much more efficient way.

    AI for Future Of Architecture

    Building Information Modeling (BIM):-

    This is helping visualize projects in all facets and enhancing teamwork among different stakeholders while refining decisions on the entire cycle of a building.

    Sustainable Design Technologies:-

    New material-based innovations and Energy efficiency technologies through sustainable design technologies facilitate architects in developing environment-friendly constructions that match the rising requirements for green buildings.

    Sustainable Designs: Paving the Future of Architecture:-

    Sustainability is the way for a future in architecture: conscious designs that leave the minimum possible impact on the environment with healthier spaces created.

    Energy-Efficient Design:

    More passive strategies that include natural ventilation, oriented buildings, and integrating more renewable energy through the structure (solar panels or wind turbines), so their energy consumption can be as low as possible.

    Eco-Friendly Material:

    Use of eco-friendly materials, including bamboo, mycelium, and recycled steel, will be common. Low-carbon Concrete and biodegradable solutions will cut down carbon footprint even further.

    Water Management Systems:

    Use of rainwater harvesting, greywater recycling, and water-efficient fixtures will be done in order to not waste the scarce water used in the future buildings.

    Green Spaces and Biodiversity:

    Green roofs, living walls, and urban forests will enhance the air quality and reduce the heat along with encouraging the biodiversity of cities.

    Net-Zero Buildings:

    Future designs will be much more focused on net-zero energy buildings, which use as much energy as they produce to minimize their consumption of external resources.

    Here lies the potential for the Architecture industry to lead in finding solutions for climate challenges in building resilient and future-ready spaces.

    Urban Planning Trends in the Future of Architecture:-

    With the world’s population growing and more people living in cities, future architecture must address the challenges and opportunities of urbanization. The smart city concept will lead the way, combining innovative design and technology to create sustainable and efficient urban spaces.

    Mixed-use developments:

    Cities are using mixed-use development, which involves residential, commercial, and recreational space to avoid sprawl and reduce travel time. This reduces sprawl and enhances community interaction as well as efficient land use.

    Intelligent Infrastructure:

    Smart cities use technology to conserve resources and improve quality of life in the city:

    • IoT Integration: Sensors are installed in real-time to track traffic, energy consumption, and Waste management.
    • Smart Grids: The future energy supply and distribution systems, highly efficient through renewable sources.
    • Connected Transportation: Self-driving cars and smart public transportation minimize road usage and significantly lower emissions.

    Resilient and Adaptive Designs:

    Future cities will be climate resilient, designing for floods and extreme heat. Key are resilient buildings, flood-resistant infrastructure, and adaptive public spaces. Urbanization and Smart cities reshape future architecture by integrating intelligent technology and sustainability to enhance quality of life while preserving ecology.

    Emerging Architectural Roles:-

    Roles for architects are expanding out of the traditional boundaries of space. Some of these emerging roles include:

    • Interdisciplinary Collaboration: Architects today work with professionals in technologies, environmental science, and even sociology to solve complex challenges of design.
    • Focus on User Experience: Design spaces for human well-being and experiences have become a focus in designing spaces.

    Read more on:-

    For more information about engineering, architecture, and the building & construction sector, go through the posts related to the same topic on the Pinnacle IIT Blogs page.

    Find out more accurately what we are going to take off in the course of applying leading new technologies and urban design at Pinnacle IIT.

    Subscribe to our YouTube channel and blog websites to obtain all the up-to-date information relating to construction matters.

  • Freshers Jobs for Civil Engineers Guide

    Freshers Jobs for Civil Engineers Guide

    A civil engineering fresher's journey to a first job is easy and very fulfilling. Many freshers in civil engineering face a competitive market, but with the right strategies and tools, freshers can end up getting a suitable job that launches a career. Here is a comprehensive guide tailored for fresh graduates in civil engineering to navigate the job market effectively.

    Build a Strong Resume and Cover Letter:-

    Resume and cover letter form the first impression you would make to your probable employers. A well-crafted resume lists your education, skills, internship, projects, and other achievements. All certifications related to AutoCAD, STAAD.Pro, or even Primavera go perfectly with your profile as a fresher.

    Tailor your cover letter according to the role and company while writing it. You can mention why you are passionate about Civil engineering and how your skills will help you do that particular job. Personalization proves the interest and efforts for genuine work, increasing chances to stand out from others in the freshers list.

    Remember, your resume is concise and error-free. Use action words and quantify achievements wherever possible: for example, “Reduced project costs by 15% through optimized material usage during internships.“

    Strong Resume and Cover Letter of Freshers

    Online job portals and professional networks:- 

    Job portals like LinkedIn, Naukri, and Indeed are the best options for freshers in civil engineering. Create a professional profile on these websites and optimize it with keywords “Fresher civil engineer“, “Construction projects” and “Infrastructure development.”

    Join civil engineering groups and forums for networking with professionals in the industry. Very valuable connections may be derived by discussing, sharing insights, and asking questions for freshers. Maintain a regular check on job postings and apply in time.

    Connect with HR people and recruiters through LinkedIn. Share an interest in their organization via mail with attachment of your resume. Networking most of the time gives freshers open job opportunities.

    Other websites are:

    Glassdoor: It offers job openings, company reviews, and salary information for freshers.

    Monster: Offers job openings and career advice for freshers.

    CareerBuilder: It has good filters for searching jobs and lots of career resources to be used by freshers.

    SimplyHired: This aggregates job postings from multiple sources making it a one-stop source for freshers.

    Government Portals: All governments have official job portals for public sector opportunities in civil engineering for freshers.

    AngelList: This is start-up focused and offers jobs to freshers in innovative engineering projects.

    Upwork: This is freelancing where freshers can offer design, project management, and other forms of civil engineering work.

    LinkedIn Jobs: Particularly designed with professional networking and job discovery, it shows powerful filtering options to be matched for fresher skill and experience.

    Indeed: More people get hired on Indeed than any other site because we put job seekers first, giving them access to search for jobs, post resumes, research companies and more.

    Requisite Internships and Experience:-

    Applying for internships ensures hands-on experience and thereby a more attractive resume to become an HR even when you are a fresher. Try to get your chance either during or right after graduation to expose yourself to the construction site, design structure, and project management.
    Practical skillset augmentation through workshops and short courses for a fresher. Familiarity with software such as Revit, SAP2000, or GIS could give you an edge over other freshers.

    If it is difficult to find formal internships, then volunteer for projects or work with local contractors. Unpaid roles can present rich learning and networking opportunities, showing your commitment to working in the industry.

    Requisite Internships and Experience for Freshers

    Prepare Well for Interviews:-

    The final step of joining the roll is through interviews. Learn common civil engineering interview questions and prepare answers structured on that. Be clear about technical aspects, soft skills, and problem-solving capabilities that will reflect your potential as a fresher.

    Prepare to speak at length about your academic projects and internships. Explain the problems you faced and the solutions you followed. The mock interviews will also enhance your confidence and let you communicate well as a fresher.

    Besides technical know-how, any employer will always test for soft skills such as team working, leadership, and time management. Give examples to prove that even as a fresher you do possess such qualities.

    Stay updated on the trend of the industry and the current technology:-

    The civil engineering industry is always developing. So, there are many new materials, technologies, and methodologies developing regularly. It can be done by following publications, seminars, and taking online courses that are designed for freshers.

    Knowledge of BIM, sustainable construction practices, and smart city technologies makes you more attractive to employers when you are applying as a fresher. This shows the employer that you are adaptable and want to grow.

    Subscribing to ASCE, ICE, or any industry-specific newsletters, and thus, you will know what the latest development in that industry is and also keep updates with the current freshers job openings.


    Read more on:-

    For more information about engineering, architecture, and the building & construction sector, go through the posts related to the same topic on the Pinnacle IIT Blogs page.

    Find out more accurately what we are going to take off in the course of applying leading new technologies and urban design at Pinnacle IIT.

    Subscribe to our YouTube channel and blog websites to obtain all the up-to-date information relating to construction matters.

  • What Is Architecture: Types & History

    What Is Architecture: Types & History

    What is Architecture? The question has been answering more than how buildings are designed for many. Architecture is about the art and science used in planning, designing, and constructing physical structures in the world. From monuments as old as ancient times to even those skyscrapers of today that will be in the future, architecture reflects human imagination and innovation. It is a science and art that combines beauty with functionality, thus maintaining functionality and sustainability of spaces while still delivering aesthetic appeal. This blog takes a look at the concept of architecture: its history, importance, and influence over lives.

    What Is Architecture? Definition and Main Elements:-

    Architecture is an art form of designing, planning, and constructing buildings or other structures. It involves the combining of creativity with technical skills for the production of functional space that is safe and beautiful. While designing, aesthetic factors of a building, Material, Sustainability, and need of users are all taken into account in improving the built Environment.

    Major features of architecture:

    • Form: The look and feel of the design itself.
    • Function: The building makes something happen.
    • Context: Integration of the design within its context.
    What Is Architecture

    The History of Architecture: How It Shaped Civilization:-

    The art of architecture is extremely rich, following a Historical evolution through the style innovations across thousands of years.

    Ancient Architecture:

    It is found in the Pyramids of Giza and the Parthenon, which are good manifestations of cultural and spiritual values of that time.

    Medieval Architecture:

    Gothic cathedrals like Notre-Dame de Paris were examples of engineering genius in their flying buttresses and intricate details.

    Modern Architecture:

    Industrialism also led to Modern architecture; the new architecture was quite minimal, functional, and material-oriented with new materials such as steel and glass. Today, architecture emphasizes sustainability, innovative technologies, and integration with the natural environment.

    Why is architecture important?

    Architecture has been very instrumental in our very lives and society.

    Function spaces:

    Architecture provides an environment to support people's activities from houses and offices to schools and hospitals.

    Cultural Identity:

    Buildings are always representations of culture and heritage, reflecting what the community at large values.

    Environmental Impact:

    Sustainable architecture spawns energy efficiency and therefore less waste and smaller ecological footprints. Aesthetic Value: Such beautiful designs inspire creativity and give high aesthetic value to cities and landscapes.

    What does an Architect do?

    An architect is one who designs, plans, and oversees the construction of buildings and other structures. Creativity with technical elements enables the development of functional, safe, and beautiful spaces. The main roles of an architect include the following:

    Designing and Planning:

    Architect designs the entire concept and architecture of a building according to the client's need. He himself develops blueprints, layout, and 3D modeling on AutoCAD or Revit, etc.

    Ensuring Safety and Functionality:

    In architecture design, the building codes and safety standards are not violated, nor does it go against zoning laws. They also considered spaces as functional-sufficiently able to fulfill the needs of users.

    Cooperation:

    An architect actually cooperates with the client, engineers, interior designers, and contractors in implementing the plan. He needs mutual collaboration in ensuring that what is constructed is according to plan.

    Project Monitoring:

    Architects visit sites to verify the features of what they draw in the project or to amend problems that surface. They also monitor timelines and costs. Sustainability New modern architects simply use eco-friendly materials and designs that are energy-efficient to avoid causing much environmental damage.

    What Are the Different Types of Architecture?

    Architecture has several fields and specializations, including:

    • Residential Architecture: It is designing homes and living spaces.
    • Commercial Architecture: This involves creating offices, retail spaces, and industrial facilities.
    • Landscape Architecture: This is planning outdoor spaces like parks and gardens.
    • Urban Design: It shapes cities and infrastructure.
    • Interior Architecture: This focuses on interior layouts and aesthetics.

    Future of Architecture: What Is Architecture in the Modern World?

    Sustainable and Green Architecture:

    More Eco-Friendly Materials usage: It involves the usage of bamboo, reclaimed wood, and bio-based plastics as less harmful elements to the environment.
    Energy Efficient: Designing buildings with less energy consumption; these include installing solar panels, green roofs, and passive cooling systems.

    Use of Technology Integration:

    Smart Buildings: The IoT integrated technologies allow for automatic and intelligent lighting, heating systems, and security mechanisms-very convenient for the consumer and energy-efficient.
    Virtual Reality and Augmented Reality: This tool is changing the design process because architectures and clients can see and experience projects pre-construction.
    3D Printing: It is changing construction by allowing for production at a faster pace, not expensive, and even entire structures as parts.

    Urban Resilience and Smart Cities:

    Climate-Resilient Infrastructure: Buildings designed to be resilient to extreme events, like hurricanes or floods and able to respond to challenges presented by climate change.
    Vertical Cities: With further urbanization of cities, it becomes a necessity to adopt vertical architecture such as mixed-use skyscrapers that would allow a dense city to use maximum space.
    Sustainable Urban planning: Sustainable planning of the space in the city would mean smart cities where the locality is pedestrian friendly and greener and provides efficient modes of public transportation.


    Read more on:-

    For more information about engineering, architecture, and the building & construction sector, go through the posts related to the same topic on the Pinnacle IIT Blogs page.

    Find out more accurately what we are going to take off in the course of applying leading new technologies and urban design at Pinnacle IIT.

    Subscribe to our YouTube channel and blog websites to obtain all the up-to-date information relating to construction matters.

  • What Is The Role of Revit in BIM in [year]

    What Is The Role of Revit in BIM in [year]

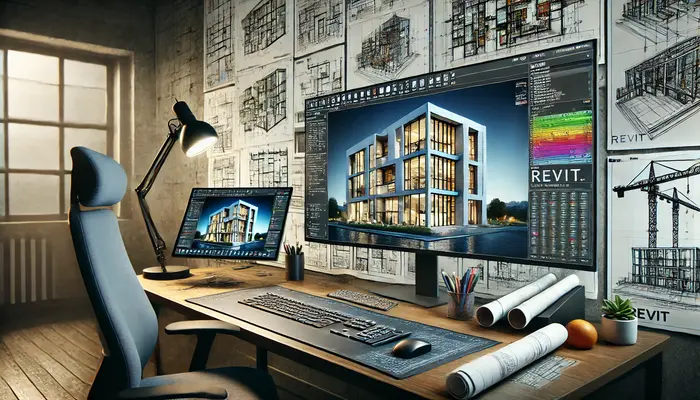
    Revit in BIM revolutionized the AEC sector. As one of the most important tools in Building Information Modeling, Revit manages to streamline workflows, promotes collaboration, and ensures accurate execution of a project. Through its incorporation of state-of-the-art modeling and analytical skills, Revit empowers AEC professionals with the possibility of designing, visualizing, and managing buildings from the point of inception to completion. Let’s talk about how Revit in BIM improves project outcomes and drives innovation.

    What is BIM?

    BIM is a collaborative process involving the creation and management of digital representations of physical and functional aspects of a building. The models serve as shared resources for all stakeholders, which means better communication, enhanced decision-making, and optimized project execution.

    Revit is one of the leading BIM tools that take these capabilities a step further by integrating advanced modeling, analysis, and collaboration features.

    Key Ways Revit Improves BIM Workflows:-

    Centralized Collaboration:-

    Revit supports the work of numerous team members in real time on a project. Tools, such as Worksharing in Revit, enable architects, engineers, and contractors to update or edit a model simultaneously shared by all members. The implication is that centralization eliminates differences in stakeholder comprehension.

    Benefits:

    • Improved coordination across disciplines.
    • Error caused by misunderstandings is lower.
    • Revisions and updates are streamlined.
    Collabration in Revit in BIM

    Merged 3D Modelling:-

    Revit is good at making highly detailed, parametric 3D models. This software user can visualize a project in three dimensions, not with 2D drafting tools. Therefore, a better spatial understanding of design accuracy will be available.

    Benefits:

    • Improved design visualization for stakeholders.
    • Design flaws can also be easily spotted before construction.
    • Accurate clash detection and resolution.
    3D Modelling in Revit

    Parametric Design:-

    Revit has defined relationship capabilities in parametric modeling. Accordingly, changes in one place update the rest of the components in the model. Change in the height of a wall may change the attached roof and windows.

    Advantages:

    • Save much time in design modifications.
    • There is uniformity in all project components.
    • Freedom to experiment with many versions of the design.
    Parametric Design from Revit

    Documentation and Scheduling:-

    Revit automates the generation of construction documents, such as floor plans, elevations, sections, and schedules. These documents are dynamically linked to the model so that any change in design will be reflected in the documentation in real time.

    Advantages:

    • Less manual drafting errors.
    • Faster preparation of accurate construction documents.
    • Automatic generation of material takeoffs and cost estimates.

    Integration with Analysis Tools:-

    Revit supports interface integration with multiple analysis tools for structural analysis, energy performance, and MEP design. This helps teams optimize building performance at an early stage of the design.

    Benefits:

    • Energy-efficient designs through earlier analysis.
    • Better structural integrity and safety.
    • Streamlined MEP coordination.

    Interoperability Enhancements:-

    The program is meant to work well in synchronization with other Autodesk software including AutoCAD, Navisworks, and BIM 360, and with third-party applications. It uses open file formats such as IFC, allowing a seamless workflow collaboration with teams of other tools, which also operate on the BIM concept.

    Benefits:

    • Cross-platform collaboration.
    • Data-intensively based models, where surrounding workflows are integrated.
    • Long-term compatibility for future modifications.

    Lifecycle Management:-

    BIM is not just design; it covers the entire lifecycle of a building from conception to demolition. Revit supports facility management by giving accurate as-built models for maintenance, renovation, and decommissioning.

    Benefits:

    • Long-term asset management.
    • Reduced operation cost by real-time data.
    • Sustainability planning and optimization.

    Revit in BIM in the Real World:-

    Architectural Design:-
    The architect uses Revit to come up with aesthetic designs with spatial accuracy. It helps create rendered images, which easily make ideas appealing to clients and hasten their approval.

    Structural Engineering:-
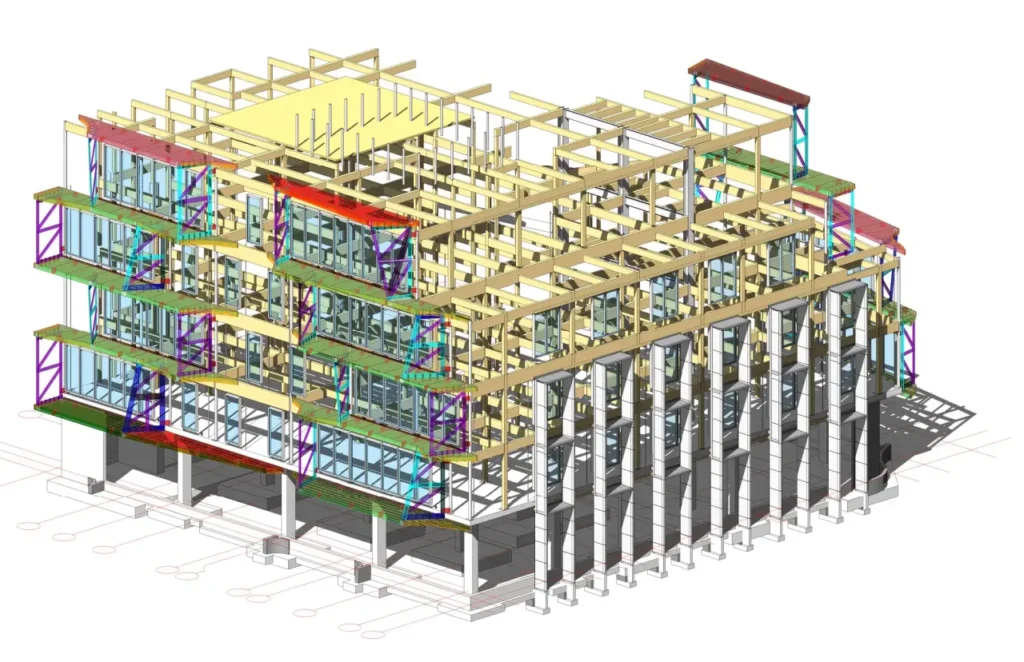
    The structural engineers use Revit to develop solid designs because they are involved with the architects and MEP teams in a manner that ensures all aspects are harmoniously integrated.

    Structure Design from BIM

    MEP Design:-
    Specialized tools in the application of Revit help design efficient systems, such as mechanical, electrical, and plumbing, avoiding clashes with others that make up the construction building.

    Construction Management:-
    Contractors can visualize process and plan logistics, which helps determine construction costs better and reduces overruns and delays.

    Conclusion:-

    One of the cornerstones of BIM in modern workflows, Revit provides tools that improve collaboration, accuracy, and efficiency in all phases of projects-from design and documentation to analysis and lifecycle management-for AEC professionals looking to harness the full potential of BIM.

    Whether an architect is seeking innovative designs, an engineer is assessing the structural integrity, or a contractor optimizes workflows on construction sites, Revit stands as the trusted tool bringing ideas to life with precision and confidence.


    Read more on:-

    For more information about engineering, architecture, and the building & construction sector, go through the posts related to the same topic on the Pinnacle IIT Blogs page.

    Find out more accurately what we are going to take off in the course of applying leading new technologies and urban design at Pinnacle IIT.

    Subscribe to our YouTube channel and blog websites to obtain all the up-to-date information relating to construction matters.