

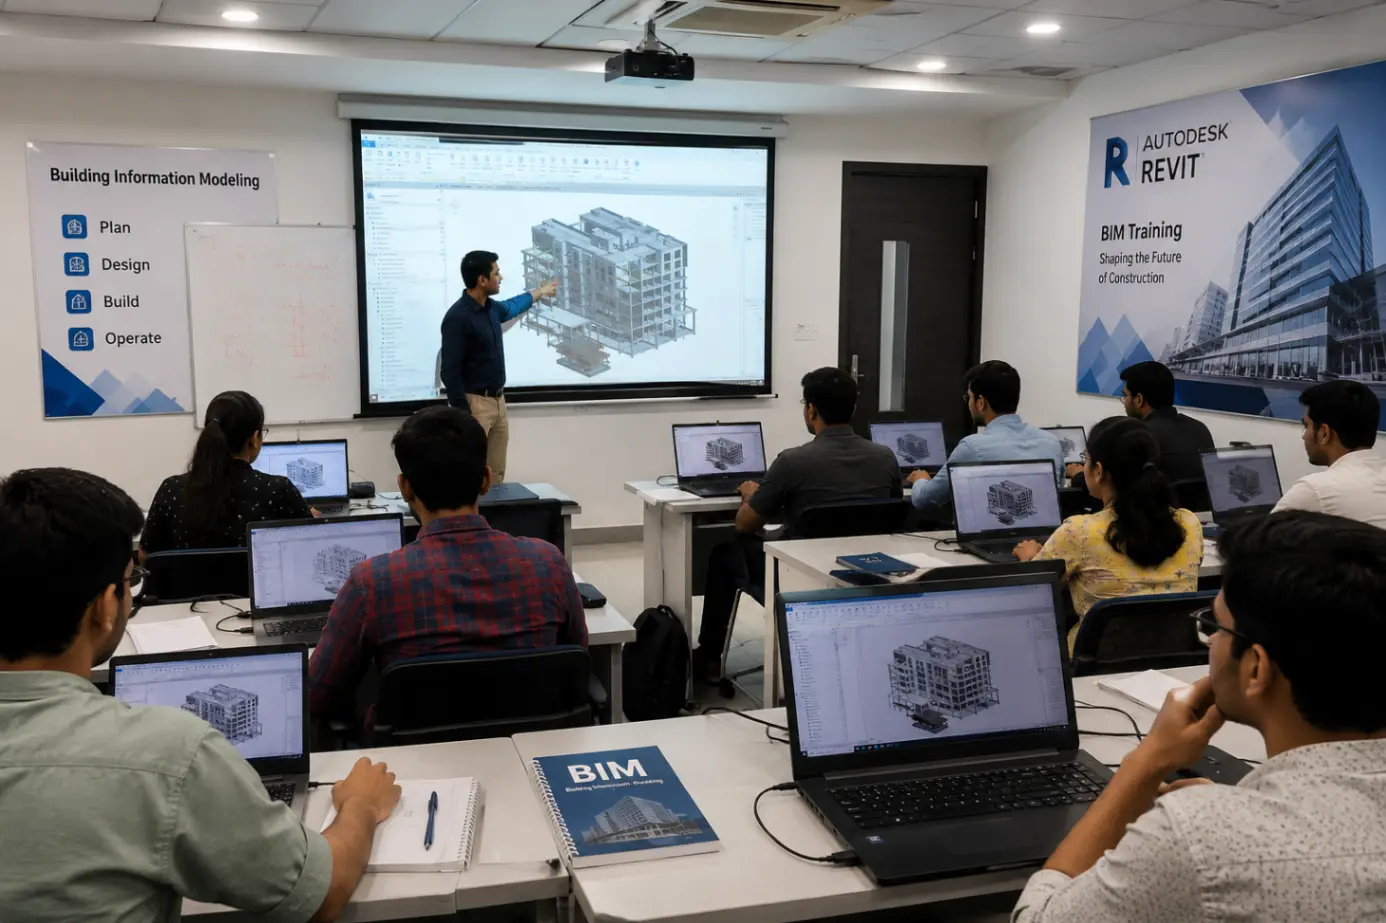
⏱ 10 min read

Key Takeaways (Quick Overview)
- Definition: An intelligent, 3D model-based process that gives AEC professionals the insight and tools to efficiently plan, design, construct, and manage buildings and infrastructure.
- Core Dimensions: 3D (Geometry), 4D (Time/Schedule), 5D (Cost/Quantity), 6D (Sustainability), 7D (Facility Management).
- Key Standard: ISO 19650 international framework for digital information management across a Common Data Environment (CDE).
- Primary Benefits: Zero on-site clashes, automated bar bending schedules (BBS), real-time cost takeoffs, and faster project sign-offs.
- Career Impact: Certified Civil BIM specialists earn 35% to 65% higher starting salaries than traditional site drafters.
- Recommended Training: Learn complete multidisciplinary workflows in our Best BIM Course for Civil Engineers.
Are you wondering how modern infrastructure projects eliminate multi-crore site reworks and schedule delays before breaking ground? Understanding Building Information Modeling (BIM) is the single most transformative knowledge base for civil engineers in 2026. By shifting from disconnected 2D CAD drawings to intelligent, multidimensional digital twins, you unlock high-paying design, coordination, and project management roles across the global construction industry.
The Dimensions of BIM: From 3D Geometry to 7D Sustainability
Building Information Modeling encompasses multiple dimensions of project data that evolve throughout the building lifecycle:
| BIM Dimension | Data Domain | Core Operational Function | Key Software Tools |
|---|---|---|---|
| 3D BIM | Spatial Geometry | Parametric modeling, multidisciplinary clash coordination | Autodesk Revit, ArchiCAD, Tekla |
| 4D BIM | Time & Scheduling | Construction simulation, timeline phasing, site logistics | Navisworks Manage, Synchro 4D |
| 5D BIM | Cost Estimation | Real-time quantity takeoff (QTO), budget tracking | CostX, Assemble Systems, Revit Schedules |
| 6D BIM | Sustainability & Energy | Operational energy modeling, carbon footprint tracking | Autodesk Insight, Cove.tool, Sefaira |
| 7D BIM | Facility Management | Asset lifecycle management, COBie handover, maintenance | Autodesk Tandem, EcoDomus, IBM Maximo |
The Future of Civil Engineering is Digital:-
Embracing Building Information Modeling enables civil engineers to transition from traditional 2D drafting into high-value Virtual Design and Construction management, ensuring lifelong career relevance.
Digital Twins & IoT Sensor Integration in Smart Buildings:-
As buildings transition into operational phases, 3D BIM models evolve into real-time Digital Twins. Integrating building management system (BMS) IoT sensors with Autodesk Tandem enables facility engineers to monitor HVAC temperature performance, electrical power consumption, and structural vibration metrics dynamically inside the 3D model environment.

“Building Information Modeling is the foundational technical bridge uniting modern structural design, automated clash coordination, and real-world infrastructure delivery.”
BIM Execution in Public-Private Partnership (PPP) Mega Projects:-
Under modern Public-Private Partnership concession agreements, central government infrastructure authorities mandate 5D cost tracking and 7D facility asset records prior to commercial operations commencement. Certified BIM engineers ensure seamless information handover across the 30-year operational lifecycle of toll highways, metro lines, and greenfield airport terminals.
The OpenBIM Revolution: IFC, BCF & Vendor Neutrality:-
As the construction industry becomes increasingly digital, open data exchange protocols defined by buildingSMART guarantee seamless collaboration across diverse software applications:
- Industry Foundation Classes (IFC): The open, vendor-neutral standard for sharing building model data across Autodesk Revit, Graphisoft ArchiCAD, Tekla Structures, and Bentley OpenBuildings.
- BIM Collaboration Format (BCF): An open XML/REST schema that allows design teams to communicate spatial clash issues, camera viewpoints, and comments without exchanging entire multi-gigabyte model files.
- Information Delivery Manuals (IDM): Standardized methodologies that define which information must be exchanged at specific project milestones to eliminate data redundancy.
Common Data Environments (CDE): The Single Source of Truth Under ISO 19650:-
A Common Data Environment is the centralized digital repository where all project documentation and multidisciplinary building models are collected, managed, and disseminated. Under the ISO 19650 framework, information progresses through four controlled container states:
- Work in Progress (WIP): Unapproved design work authored by individual discipline task teams.
- Shared: Models and drawings approved by task leads for multidisciplinary coordination and review.
- Published: Completed, signed-off information authorized for regulatory approval, tender, or physical construction.
- Archived: Permanent project audit trails and as-built asset records for facility management operations.
Why 2026 is the Critical Tipping Point for Civil Engineers
As the global construction sector standardizes on digital delivery, civil engineers who rely solely on 2D drawings risk technical obsolescence. Transitioning to BIM ensures you remain an indispensable engineering leader in an increasingly automated AEC landscape.
The Dimensions of BIM: From 3D Geometry to 7D Sustainability:-
Building Information Modeling encompasses multiple dimensions of project data that evolve throughout the building lifecycle:
Common Data Environments (CDE): The Single Source of Truth Under ISO 19650:-
A Common Data Environment is the centralized digital repository where all project documentation and multidisciplinary building models are collected, managed, and disseminated. Under the ISO 19650 framework, information progresses through four controlled container states:
- Work in Progress (WIP): Unapproved design work authored by individual discipline task teams.
- Shared: Models and drawings approved by task leads for multidisciplinary coordination and review.
- Published: Completed, signed-off information authorized for regulatory approval, tender, or physical construction.
- Archived: Permanent project audit trails and as-built asset records for facility management operations.
Why 2026 is the Critical Tipping Point for Civil Engineers
As the global construction sector standardizes on digital delivery, civil engineers who rely solely on 2D drawings risk technical obsolescence. Transitioning to BIM ensures you remain an indispensable engineering leader in an increasingly automated AEC landscape.
The Fundamental Evolution: From 2D CAD to Intelligent 3D BIM:-
For decades, the construction industry relied on 2D CAD software to produce orthographic projections (plans, sections, elevations). However, 2D lines lack semantic data. If a structural column moves in a 2D floor plan, draftspersons must manually update dozens of section cuts, elevation sheets, and material quantity tables, inevitably introducing costly human errors.
In contrast, Building Information Modeling utilizes parametric digital objects. When you modify a reinforced concrete beam in a BIM environment like Autodesk Revit, every associated plan, section, schedule, and 3D view updates instantly and automatically across the entire project repository.

Understanding the Dimensions of BIM (3D to 7D):-
BIM extends far beyond visual 3D modeling. Each additional dimension embeds vital engineering and operational metadata into the central project database:
- 3D BIM (Parametric Spatial Modeling): Coordinated geometric representation of architectural, structural, and MEP components with embedded technical specifications.
- 4D BIM (Time Scheduling & Phasing): Linking 3D components with project scheduling tools (like Primavera P6 or MS Project) to simulate construction sequences and identify logistic bottlenecks.
- 5D BIM (Cost Estimation & Quantities): Automated extraction of precise material volumes (concrete volume, rebar tonnage, formwork area) to generate real-time cost estimates.
- 6D BIM (Energy Analysis & Sustainability): Simulating building thermal performance, daylighting, and embodied carbon footprints to achieve LEED and IGBC green building ratings.
- 7D BIM (Facility Management & Asset Operations): Handing over as-built digital twins with manufacturer warranty data and maintenance schedules for lifecycle building management.
Levels of Development (LOD) Explained:-
The American Institute of Architects (AIA) and BIMForum defined Level of Development (LOD) standards to clarify model reliability at various project phases:
| LOD Level | Stage / Phase | Description & Engineering Content |
|---|---|---|
| LOD 100 | Conceptual Design | Overall building mass, approximate volume, orientation |
| LOD 200 | Schematic Design | Generic structural systems with approximate sizes & shapes |
| LOD 300 | Detailed Design | Accurate dimensions, precise structural member layouts |
| LOD 350 | Construction Documentation | Detailed rebar reinforcement, connections, MEP interface clash checks |
| LOD 400 | Fabrication & Assembly | Shop drawings, fabrication-ready steel connections, precast specs |
| LOD 500 | As-Built & Operations | Field-verified actual dimensions, operational asset metadata |
Learn how to present these LOD standards in corporate interviews by following our guide on 5 things every BIM portfolio must have.

Why Clash Coordination is the Core Value of BIM:-
On complex projects such as metro rail stations, multi-specialty hospitals, and high-rise commercial towers, structural framing frequently intersects with large HVAC ducts, plumbing pipes, and electrical cable trays.
Discovering these clashes on-site during concrete pouring causes severe construction stoppages and costly core-cutting. Using tools like Autodesk Navisworks Manage, BIM engineers run automated clash tests across federated models, resolving all spatial interferences virtually months before site execution begins. Read more in our article on why clash coordination is the most critical BIM skill.
How to Build a High-Growth BIM Career in 2026:-
Whether you are a fresh engineering graduate or an experienced site engineer, mastering Building Information Modeling transforms your career prospects. Leading EPC contractors and design consultancies in India and abroad actively seek certified specialists with practical project experience.
At Pinnacle IIT, our comprehensive training programs teach international standards aligned with buildingSMART International, providing guaranteed placement support with top MNC employers.
Frequently Asked Questions (FAQs):-
What exactly is Building Information Modeling (BIM)?
BIM is a collaborative digital process that generates and manages intelligent 3D models rich in physical, functional, and parametric data across the complete lifecycle of a built asset.
How does BIM differ from traditional 2D AutoCAD drafting?
AutoCAD produces static vector geometry (lines and arcs) without intelligence, whereas BIM uses object-based parametric elements (walls, beams, pipes) that automatically update drawings, schedules, and clash reports.
What are the dimensions of BIM (3D, 4D, 5D, 6D, 7D)?
3D is parametric geometry, 4D adds construction scheduling and time, 5D integrates cost estimation and quantity takeoff, 6D covers sustainability and energy analysis, and 7D is asset facility management.
What does Level of Development (LOD) mean in BIM projects?
LOD defines the depth of detail and geometric reliability of a model element, ranging from LOD 100 (conceptual massing) up to LOD 500 (as-built field-verified operational data).
Why are government infrastructure projects mandating BIM in India?
Mandating BIM eliminates multi-million-rupee site rework, accelerates metro and airport delivery timelines, improves construction safety, and optimizes lifecycle asset maintenance.
What is the role of a BIM Coordinator in a construction project?
A BIM Coordinator federates architectural, structural, and MEP models, conducts automated clash detection tests in Navisworks, runs coordination meetings, and ensures ISO 19650 compliance.
What is openBIM and IFC standard?
openBIM is a vendor-neutral collaboration standard by buildingSMART using Industry Foundation Classes (IFC) to exchange models seamlessly across diverse software platforms.
How does BIM help civil engineers eliminate on-site rework?
Virtual clash detection identifies spatial interferences between structural beams and MEP ducts prior to concrete pouring, resolving conflicts digitally rather than in the field.
What software tools do civil engineers use for BIM execution?
Civil engineers utilize Autodesk Revit Structure, Navisworks Manage, Autodesk Civil 3D, Infraworks, and Autodesk Construction Cloud (ACC).
Where can civil engineers get industry-certified BIM training in India?
Pinnacle IIT provides dedicated enterprise-level BIM certification courses for civil engineers with live project training and 100% placement support.
Read More On:-
For more information about engineering, architecture, and the building & construction sector, go through the posts related to the same topic on the Pinnacle IIT Blogs page.
Find out more accurately what we are going to take off in the course of applying leading new technologies and urban design at Pinnacle IIT.
Subscribe to our YouTube channel and blog websites to obtain all the up-to-date information relating to construction matters.